
24 Birkbank Drive
1006 - FD Ford · Oakville · ON · L6J 4Y9
On market 10 days
About this property
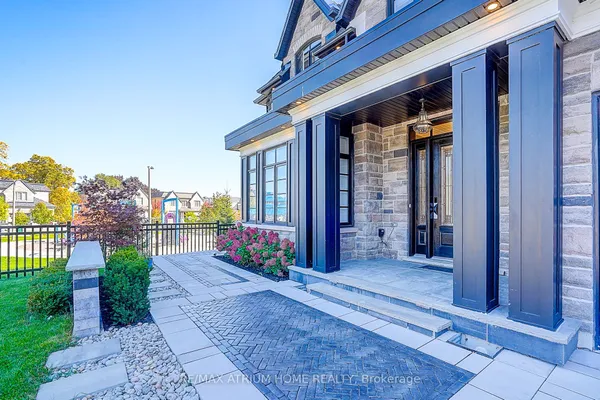
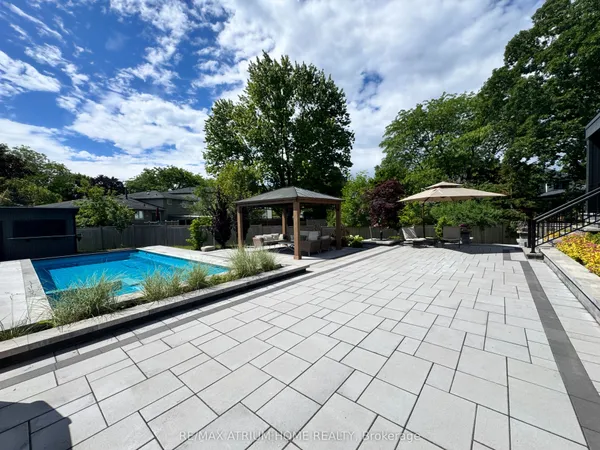
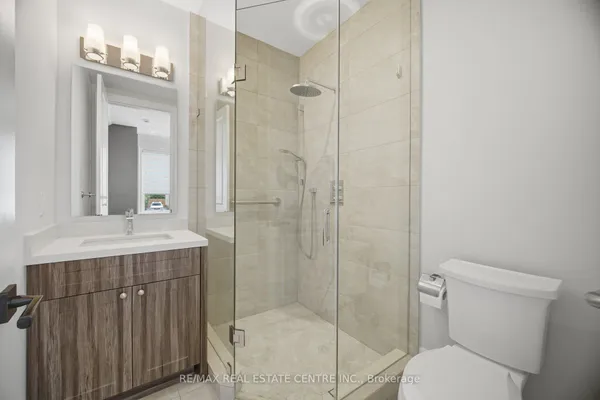
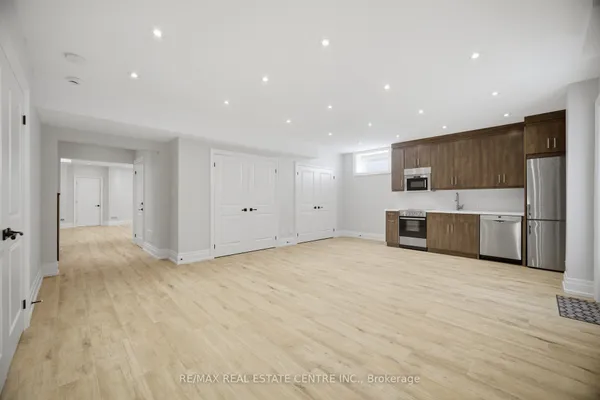
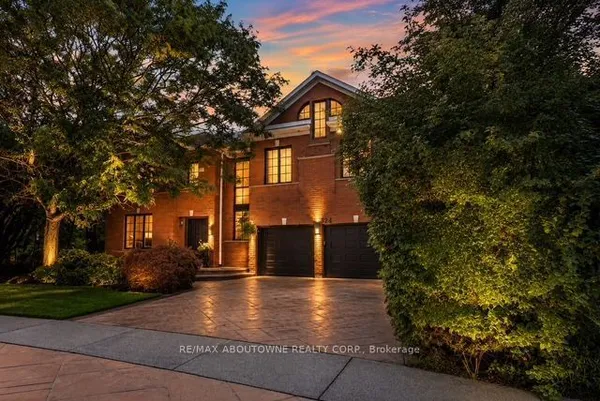
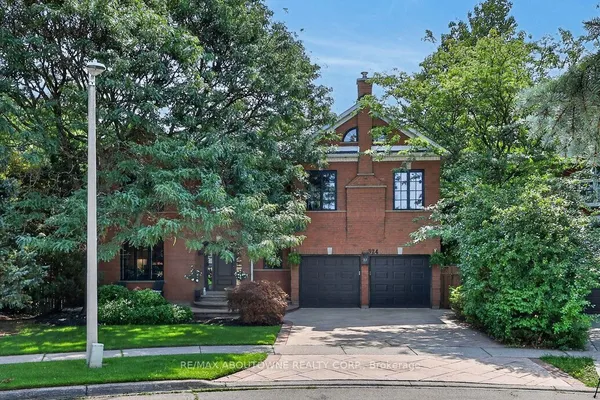
Warm, serene, and inviting, this English farmhouse-inspired residence sits on an expansive 0.42-acre corner lot, offering a rare blend of character, privacy, and natural beauty. The impressive frontage and side yard create a true estate-like presence, with generous outdoor space on all sides of the home. Inside, a double-height foyer, gleaming hardwood floors, and an airy sense of volume set the tone for the rest of the residence. To one side, an intimate living room provides a refined setting for quiet conversation or reading, while on the other, a substantial main-floor study with rich architectural details is ideal as a home office, library, or music room. Beyond these formal spaces, the home opens into a relaxed, open-concept layout designed for modern living and effortless entertaining. A sunken family room anchors the informal wing and flows into a welcoming dining room highlighted by a wood-burning fireplace that adds warmth and ambiance to gatherings with family and friends. At the heart of the home, the kitchen is bathed in natural light from overhead skylights. Stainless steel appliances, sleek countertops, generous cabinetry, and warm accents create a space that is both highly functional and inviting. Thoughtfully designed with cozy elegance, the home offers four bedrooms, three full bathrooms, and two half bathrooms. Large windows frame views of manicured corner-lot gardens and offer peek-a-boo glimpses of the lake, giving the property a tranquil, retreat-like feel. Outside, beautifully landscaped grounds wrap the home with multiple outdoor zones, including a hot tub, Scandinavian-style sauna, and enclosed swimming pool, creating a resort-like experience in your own backyard. This exceptional property offers convenient access to major highways, lakeside walking trails, and a highly regarded school catchment area, delivering an elevated lifestyle in one of Oakville's most sought-after neighbourhoods.
Key facts
Property details
Rooms & baths
Building & utilities
Parking
Lot
Financial
Mortgage calculator
Location
Market Overview
Oakville
Listing data provided by the Toronto Regional Real Estate Board (TRREB).
Similar properties
The listing data is provided under copyright by the Toronto Regional Real Estate Board (TRREB). The listing data is deemed reliable but is not guaranteed accurate by TRREB. The trademarks MLS®, Multiple Listing Service® and the associated logos are owned by The Canadian Real Estate Association (CREA) and identify the quality of services provided by real estate professionals who are members of CREA.
Last updated: September 21, 2026.