
2727 Los Palmas Court
Meadowvale · Mississauga · ON · L5N 2G6
On market 8 days
About this property
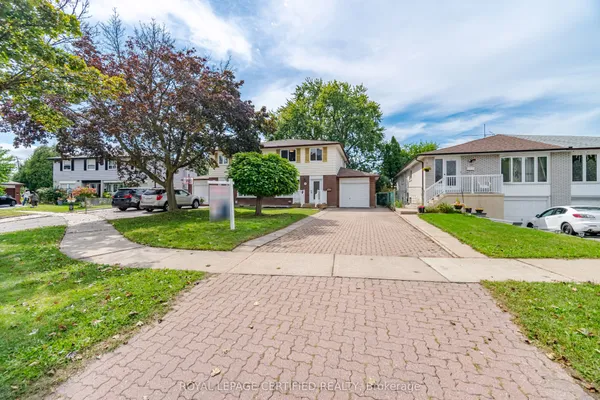
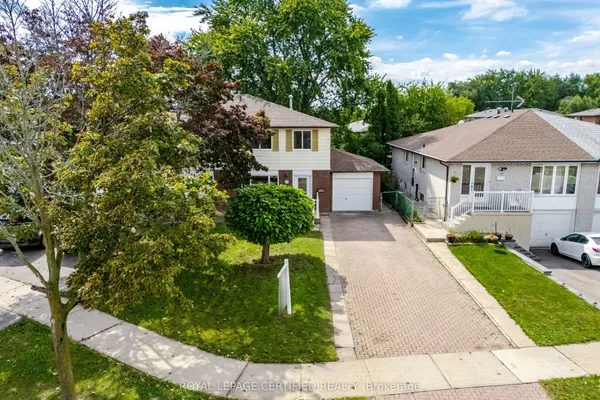
Welcome to Meadowvale! Nestled on a fabulous, quiet, family-friendly, child safe court in the highly sought-after Meadowvale community, this charming semi-detached home offers the perfect blend of comfort, space and convenience. Featuring 3 generous-sized bedrooms, a welcoming main floor with a fireplace, and a fully finished basement, there is plenty of room for the whole family to grow and enjoy. Step outside to a fully fenced yard, perfect for children, pets, entertaining or simply relaxing and enjoying your own private outdoor space. Whether you're a first-time buyer looking to make your move into homeownership or a growing family needing more space, this wonderful home is an opportunity you won't want to miss. Come see why Los Palmas court is such a sought-after place to call home!
Key facts
Property details
Rooms & baths
Building & utilities
Parking
Lot
Financial
Rooms
11 rooms on 3 level s
| Type | Dimensions | Features |
|---|---|---|
| Main | ||
| Living Room | 11'8" × 14'2" | Bay Window |
| Dining Room | 9'9" × 13'6" | Picture Window |
| Family Room | 9'9" × 14' | FireplaceW/O To Deck |
| Kitchen | 12' × 10'7" | |
| Second | ||
| Primary Bedroom | 12'5" × 15'2" | 4 Pc EnsuiteCloset |
| Bedroom 2 | 11'10" × 10'4" | ClosetWindow |
| Bedroom 3 | 15'3" × 9'7" | ClosetWindow |
| Basement | ||
| Recreation | 15'5" × 16'1" | |
| Furnace Room | 16'3" × 11'5" | |
| Bedroom 4 | 7'3" × 11'5" | Window |
| Laundry | 5'5" × 14'2" | |
Mortgage calculator
Location
Market Overview
Mississauga
Listing data provided by the Toronto Regional Real Estate Board (TRREB).
Similar properties










The listing data is provided under copyright by the Toronto Regional Real Estate Board (TRREB). The listing data is deemed reliable but is not guaranteed accurate by TRREB. The trademarks MLS®, Multiple Listing Service® and the associated logos are owned by The Canadian Real Estate Association (CREA) and identify the quality of services provided by real estate professionals who are members of CREA.
Last updated: September 19, 2026.