
5641 Longboat Avenue
Churchill Meadows · Mississauga · ON · L5M 7E5
On market 8 days
About this property
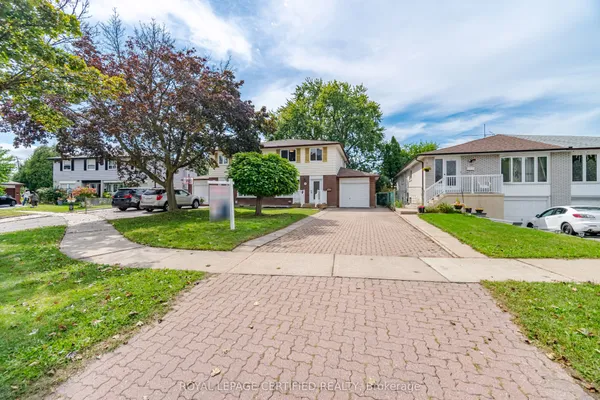
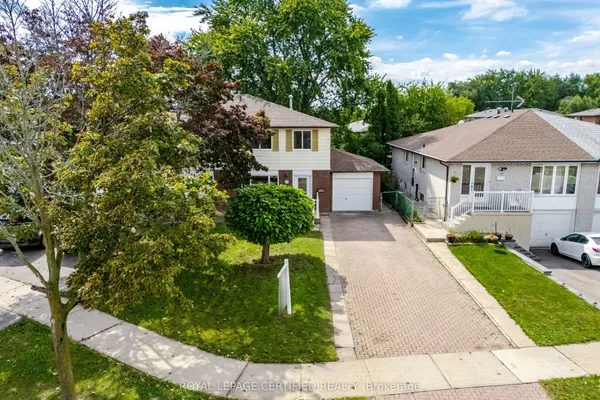
Welcome To See This Beautifully Maintained, Moving Ready Semi Detached Home In The Highly Sought After Churchill Meadows Community. This Home Offers Hardwood Flooring Through Out The House, Freshly Painted, Living & Dining Areas & Modern Kitchen Comes With Separate Breakfast Area Overlooking Fully Fenced Back Yard. Second Level Has Spacious 3 Bedrooms With All The Rooms Are Hardwood Flooring & Two 4pc Bathrooms. Finished Basement Currently Use As Acoustically Treated Recording Studio. Professionally Maintained Landscaping With Concrete Pavement Around The House Front Side & Back. Located Within Close Proximity To Top Rated Schools, Parks, Hospitals, Restaurants, Square One Mall, 401, 403, 407 & Go Stations In Mississauga
Key facts
Property details
Rooms & baths
Building & utilities
Parking
Lot
Financial
Rooms
10 rooms on 3 level s
| Type | Dimensions | Features |
|---|---|---|
| Main | ||
| Living Room | 13'6" × 11' | Combined w/DiningHardwood Floor |
| Dining Room | 10' × 8'8" | Combined w/LivingHardwood Floor |
| Breakfast | 8'6" × 10'6" | Ceramic FloorOverlooks Backyard |
| Kitchen | 10'6" × 8'6" | Ceramic FloorModern Kitchen |
| Second | ||
| Primary Bedroom | 15'10" × 11' | Hardwood FloorCloset |
| Bedroom 2 | 10' × 9'2" | Hardwood FloorCloset |
| Bedroom 3 | 10'2" × 8'2" | Hardwood Floor4 Pc Bath |
| Basement | ||
| Recreation | 0' × 0' | |
| Den | 6'4" × 5' | |
| Den | 3'8" × 2'6" | |
Mortgage calculator
Location
Market Overview
Mississauga
Listing data provided by the Toronto Regional Real Estate Board (TRREB).
Similar properties










The listing data is provided under copyright by the Toronto Regional Real Estate Board (TRREB). The listing data is deemed reliable but is not guaranteed accurate by TRREB. The trademarks MLS®, Multiple Listing Service® and the associated logos are owned by The Canadian Real Estate Association (CREA) and identify the quality of services provided by real estate professionals who are members of CREA.
Last updated: September 19, 2026.