
589 Tedwyn Drive
Cooksville · Mississauga · ON · L5A 1K1
On market 8 days
About this property
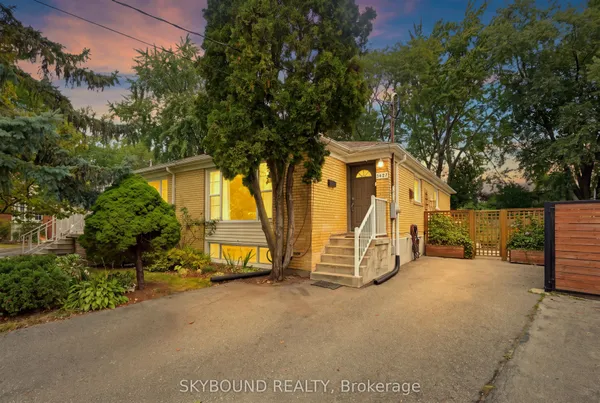
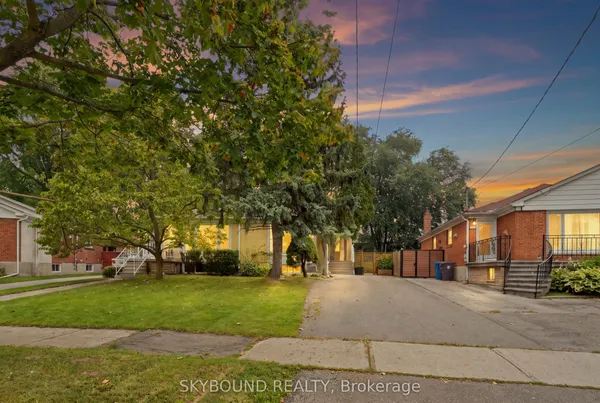
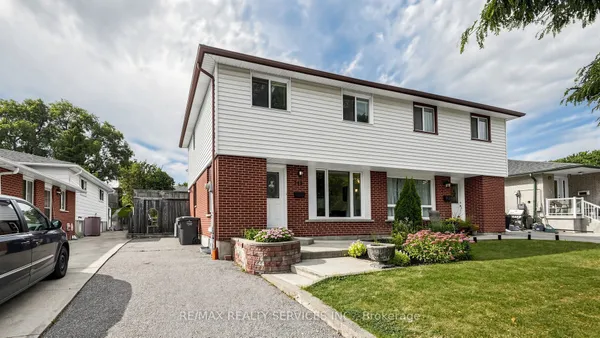
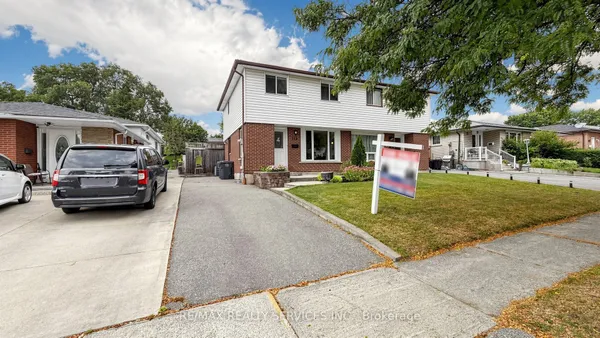
Have you ever wanted to reinvent yourself? This beauty, built in 1968, is a Version 1 that wants to be a V2! She is worthy of a makeover - come, see for yourself. Four bedrooms and the main bathroom upstairs, a large living room, dining room, and kitchen on the main floor. The grade and layout allow for a walkout to the backyard. The yard is well-graded, fully fenced, and recently cleared in eager anticipation of a new look. The basement is 75% finished. One large, finished room. One unfinished room for a workbench, utilities, and laundry machines. This house is whistle-clean, has amazing space inside and out, and is situated in a great neighbourhood! Also, a great commuter route for work. You can see our wrinkles, but a good makeover wouldn't transform them. The potential is shown with digitally reimagined photos of select rooms. ALL ROOMS AND PROPERTY WOULD BENEFIT FROM RENOVATION. We won't be shy about sharing the wish list. A new hat, new glasses, and a new wardrobe, and V2 is born!
Key facts
Property details
Rooms & baths
Building & utilities
Parking
Lot
Financial
Mortgage calculator
Location
Market Overview
Mississauga
Listing data provided by the Toronto Regional Real Estate Board (TRREB).
Similar properties






The listing data is provided under copyright by the Toronto Regional Real Estate Board (TRREB). The listing data is deemed reliable but is not guaranteed accurate by TRREB. The trademarks MLS®, Multiple Listing Service® and the associated logos are owned by The Canadian Real Estate Association (CREA) and identify the quality of services provided by real estate professionals who are members of CREA.
Last updated: September 19, 2026.