
5298 Roadside Way E
Churchill Meadows · Mississauga · ON · L5M 0H9
On market 9 days
About this property
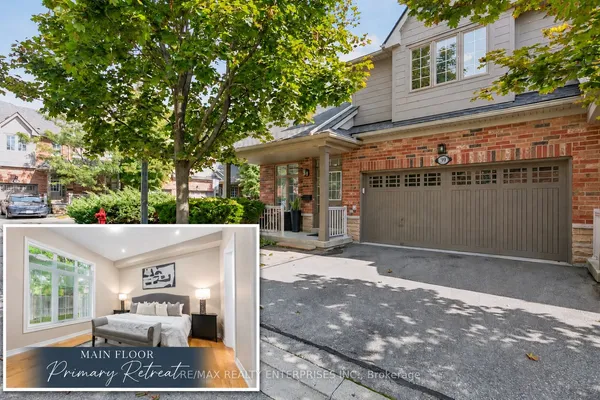
Gorgeous Bright & Spacious 3+1 Bedroom Home With 2039 Above Grade Sq/Ft with Finished Basement in Churchill Meadows. Features open-concept main floor with 10 ft ceilings, Main Floor hardwood flooring, and upgraded staircas. Spacious kitchen with extra-height cabinetry and Quartz countertops. Conveniently located minutes to schools, Library, parks and shoping.Double/D Entry ,Master Br with 5 Pcs Ensuite, W/O Balcony. Hardwood Floor, Professionally Landscaped Front Yard 5 cars Parking new Driveway. Garage Access To Basement.
Key facts
Property details
Rooms & baths
Building & utilities
Parking
Lot
Financial
Rooms
8 rooms on 3 level s
| Type | Dimensions | Features |
|---|---|---|
| Main | ||
| Living Room | 11'11" × 34'1" | Hardwood FloorOpen Concept |
| Dining Room | 11'11" × 34'1" | Combined w/LivingOpen Concept |
| Kitchen | 8'8" × 12' | Centre IslandStainless Steel Appl |
| Breakfast | 8'8" × 8'7" | W/O To GardenCeramic Floor |
| Second | ||
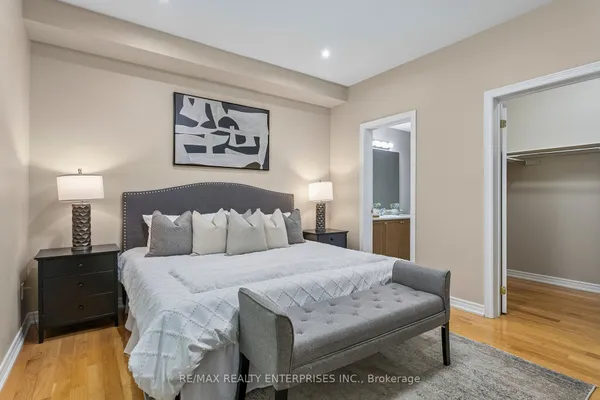
| Primary Bedroom | 12'1" × 20'2" | 5 Pc EnsuiteW/W Closet |
| Bedroom 2 | 9' × 13'6" | 4 Pc BathLaminate |
| Bedroom 3 | 10'7" × 12'6" | W/O To BalconyLaminate |
| Basement | ||
| Bedroom | 0' × 0' | 4 Pc BathLaminate |
Mortgage calculator
Location
Market Overview
Mississauga
Listing data provided by the Toronto Regional Real Estate Board (TRREB).
Similar properties








The listing data is provided under copyright by the Toronto Regional Real Estate Board (TRREB). The listing data is deemed reliable but is not guaranteed accurate by TRREB. The trademarks MLS®, Multiple Listing Service® and the associated logos are owned by The Canadian Real Estate Association (CREA) and identify the quality of services provided by real estate professionals who are members of CREA.
Last updated: September 19, 2026.