
2356 Fassel Avenue
Freeman · Burlington · ON · L7R 3P3
On market 10 days
About this property
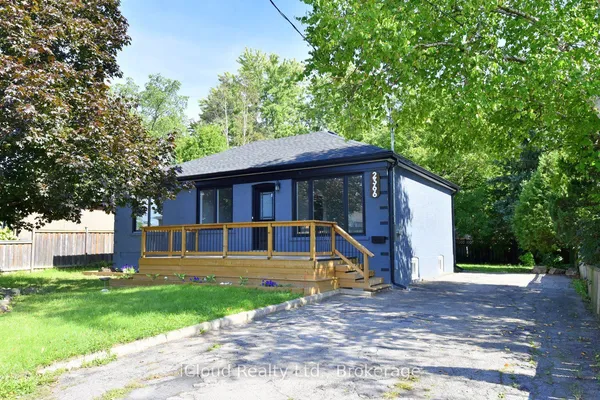
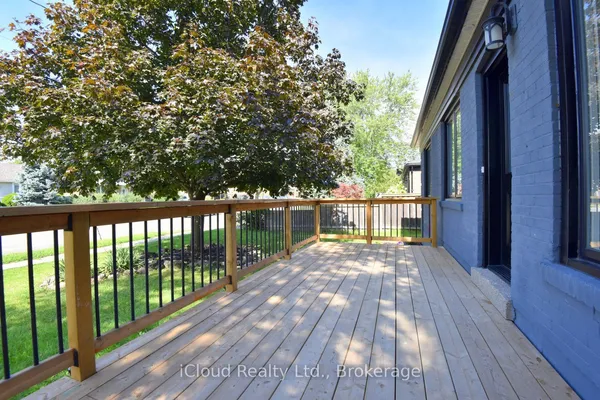
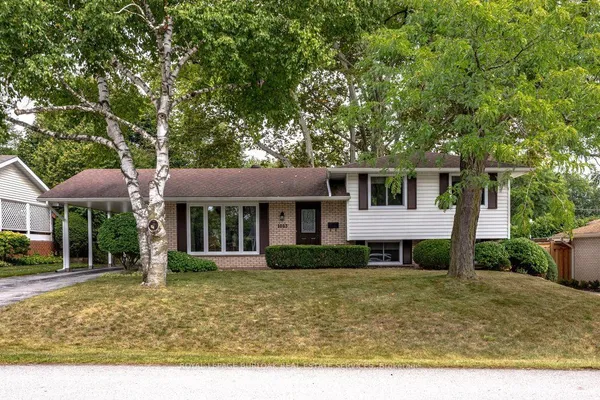
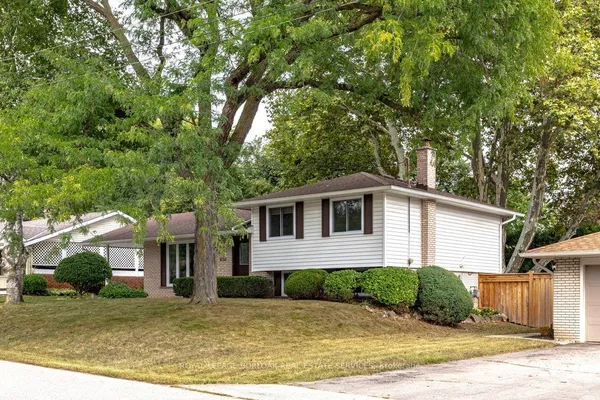
Completely renovated and ideally located in the desirable Freeman Halton community, this charming 1-storey home offers approximately 1,400 sq. ft. of finished living space on a massive 55 x 216 ft. treed lot. Featuring 2+1 bedrooms and 3 bathrooms, the home boasts a bright, open-concept main floor with beautiful hardwood flooring and a spacious eat-in kitchen, perfect for family living and entertaining. The finished lower level provides additional living space, a third bedroom and convenient laundry facilities. Situated in a family-friendly neighbourhood, this property is just steps from shopping, schools, parks, and major highways, offering an exceptional combination of comfort, space, and convenience.
Key facts
Property details
Rooms & baths
Building & utilities
Parking
Lot
Financial
Rooms
9 rooms on 3 level s
| Type | Dimensions | Features |
|---|---|---|
| Main | ||
| Kitchen | 0' × 0' | |
| Living Room | 0' × 0' | |
| Bathroom | 0' × 0' | 2 Pc Bath |
| Second | ||
| Bedroom | 0' × 0' | |
| Bedroom | 0' × 0' | 2 Pc Bath |
| Bathroom | 0' × 0' | 4 Pc Bath |
| Basement | ||
| Laundry | 0' × 0' | |
| Bedroom | 0' × 0' | |
| Bathroom | 0' × 0' | 3 Pc Bath |
Mortgage calculator
Location
Market Overview
Burlington
Listing data provided by the Toronto Regional Real Estate Board (TRREB).
Similar properties
The listing data is provided under copyright by the Toronto Regional Real Estate Board (TRREB). The listing data is deemed reliable but is not guaranteed accurate by TRREB. The trademarks MLS®, Multiple Listing Service® and the associated logos are owned by The Canadian Real Estate Association (CREA) and identify the quality of services provided by real estate professionals who are members of CREA.
Last updated: September 20, 2026.