
632 Inverness Avenue
LaSalle · Burlington · ON · L7T 3S8
Listed yesterday
About this property
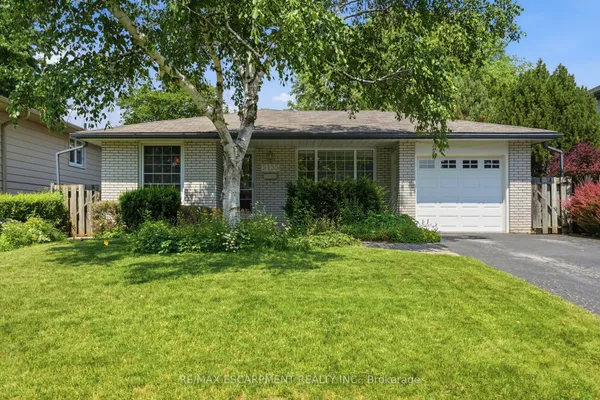
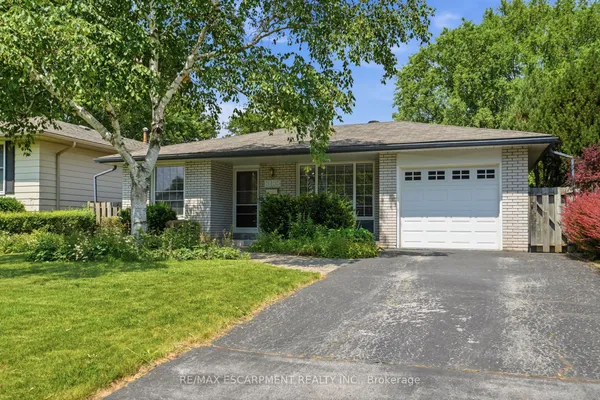
Gorgeous, Very Clean And Well-Kept Home on a Huge Lot! The Solid Brick Bungalow Boasts Several Features - Wood Floors, Oak Stairs, Finished Basement With In-Laws Suite Potential, 4 Spacious Bedroom, 2 Full Bathrooms, Delicately Painted Throughout, Central A/C. Newer Roof, Parking For 3+ Vehicles, Large Garage With Hydro. This Home Is On Large Lot With Beautiful Trees In The Backyard. Close To Most Amenities, Shopping Malls, With Access To The Highway. A Must See!!!
Key facts
Property details
Rooms & baths
Building & utilities
Parking
Lot
Financial
Rooms
8 rooms on 2 level s
| Type | Dimensions | Features |
|---|---|---|
| Main | ||
| Living Room | 16' × 11' | Hardwood FloorOpen Concept |
| Kitchen | 13'6" × 10' | Stainless Steel ApplFamily Size Kitchen |
| Bedroom 2 | 12'6" × 9'11" | Hardwood FloorWindow |
| Primary Bedroom | 14'11" × 9'1" | LaminateWindow |
| Basement | ||
| Bedroom | 14'7" × 11'9" | LaminateSeparate Room |
| Laundry | 0' × 0' | Tile FloorSeparate Room |
| Other | 12'7" × 12'6" | LaminateSeparate Room |
| Recreation | 17'6" × 11'9" | LaminateSeparate Room |
Mortgage calculator
Location
Market Overview
Burlington
Listing data provided by the Toronto Regional Real Estate Board (TRREB).
Similar properties
The listing data is provided under copyright by the Toronto Regional Real Estate Board (TRREB). The listing data is deemed reliable but is not guaranteed accurate by TRREB. The trademarks MLS®, Multiple Listing Service® and the associated logos are owned by The Canadian Real Estate Association (CREA) and identify the quality of services provided by real estate professionals who are members of CREA.
Last updated: September 20, 2026.