
9 Macleod Street
Maple Leaf · Toronto W04 · ON · M6L 2M7
On market 9 days
About this property
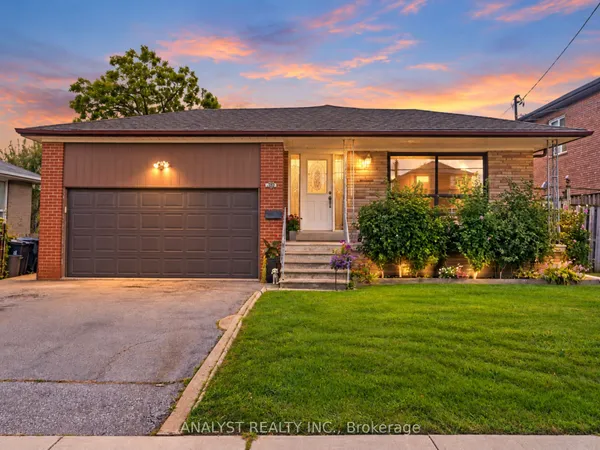
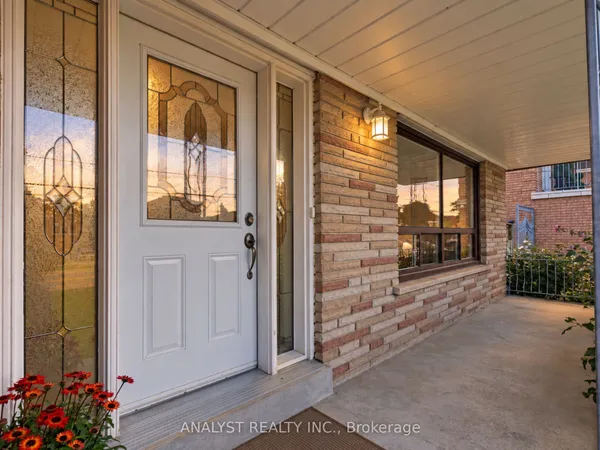
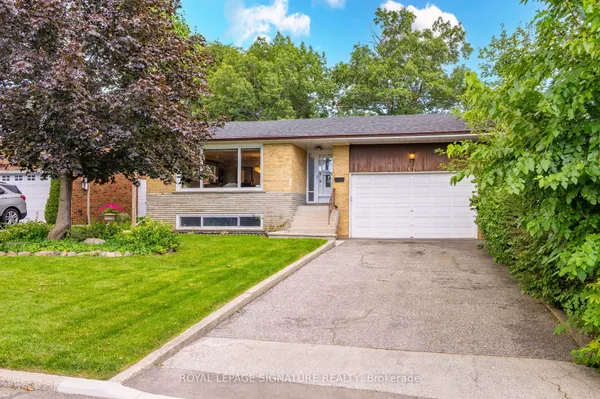
Beautifully Updated & Move-In Ready! Bright & Spacious 3-Bedroom Bungalow on a Premium 40 x 139 Ft Lot! Main Floor Is Freshly Painted & Features a Brand New Renovated Bathroom, Hardwood Floors & A Fantastic Functional Layout. Sun-Filled Open-Concept Living & Dining Room Offers Plenty of Space for Family Living & Entertaining. Family-Sized Kitchen with Ample Cabinetry & Storage, Stainless Steel Appliances & Convenient Main Floor Laundry. Three Generous Bedrooms with Large Windows & Closets. Enjoy the Spacious Backyard, Perfect for Outdoor Gatherings & Relaxation. Excellent Parking with a 2-Car Detached Garage + 2-Car Private Driveway - 4 Parking Spaces Total! Finished Basement with Separate Apartment Including Separate Laundry Offers Excellent Potential for Extended Family, Additional Living Space or Rental Income. Fantastic Opportunity for End Users, Multi-Generational Families & Investors Alike! Ideally Located Close to Schools, Parks, Public Transit, Shopping, Restaurants & All Everyday Amenities. A Must-See Home on a Generous Lot in a Great Family-Friendly Neighbourhood!
Key facts
Open houses
Property details
Rooms & baths
Building & utilities
Parking
Lot
Financial
Mortgage calculator
Location
Market Overview
Toronto W04
Listing data provided by the Toronto Regional Real Estate Board (TRREB).
Similar properties
The listing data is provided under copyright by the Toronto Regional Real Estate Board (TRREB). The listing data is deemed reliable but is not guaranteed accurate by TRREB. The trademarks MLS®, Multiple Listing Service® and the associated logos are owned by The Canadian Real Estate Association (CREA) and identify the quality of services provided by real estate professionals who are members of CREA.
Last updated: September 19, 2026.