
70 Beechborough Avenue
Beechborough-Greenbrook · Toronto W04 · ON · M6M 1Z5
On market 9 days
About this property
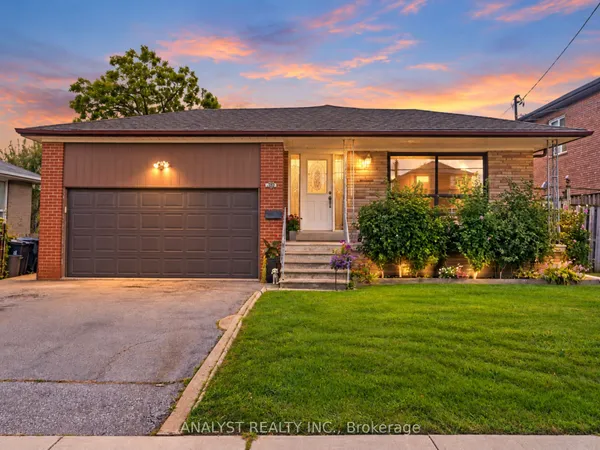
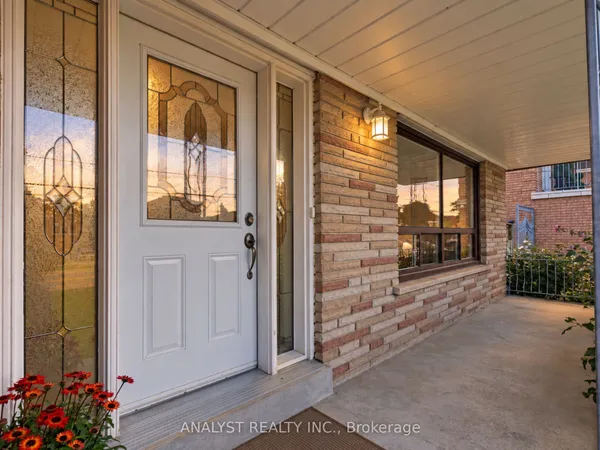
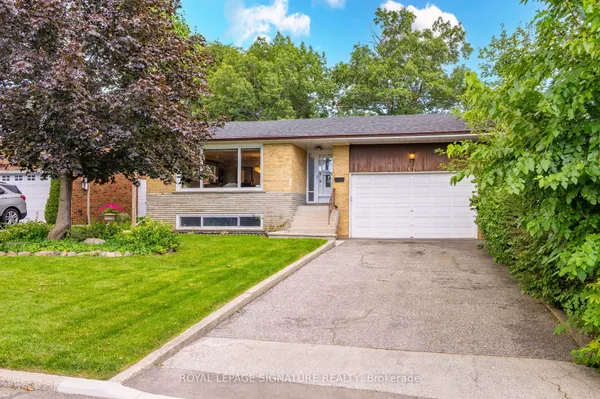
Bright & spacious Bungalow on an oversized corner lot! Welcome to this charming home in the desirable Beechborough-Greenbrook neighbourhood, situated on a generous 40 x 110 ft corner lot. A private double-wide driveway and large attached garage with direct access to the basement provide exceptional parking and convenience. The inviting exterior features an interlock stone walkway, a spacious rear yard, and a handy garden shed. The covered front patio/porch creates a welcoming entrance to the home. The main floor offers 2 generously sized bedrooms with beautiful hardwood floors, a large eat-in kitchen with ceramic tile flooring, and a bright open-concept living and dining area. A separate side entrance leads to the lower level, offering excellent flexibility for extended family or additional living space. The finished lower level features a 3-piece bathroom, family sized kitchen, and large recreation room, providing plenty of space for entertaining, relaxing, or accommodating extended family. Conveniently located close to schools, parks, recreation, public transit, the TTC Eglinton Crosstown LRT, and scenic greenspace and trails at Coronation Park. An excellent opportunity in a well-connected Toronto neighbourhood!
Key facts
Property details
Rooms & baths
Building & utilities
Parking
Lot
Financial
Mortgage calculator
Location
Market Overview
Toronto W04
Listing data provided by the Toronto Regional Real Estate Board (TRREB).
Similar properties
The listing data is provided under copyright by the Toronto Regional Real Estate Board (TRREB). The listing data is deemed reliable but is not guaranteed accurate by TRREB. The trademarks MLS®, Multiple Listing Service® and the associated logos are owned by The Canadian Real Estate Association (CREA) and identify the quality of services provided by real estate professionals who are members of CREA.
Last updated: September 19, 2026.