
12 Touchstone Drive
Brookhaven-Amesbury · Toronto W04 · ON · M6M 5L2
On market 9 days
About this property
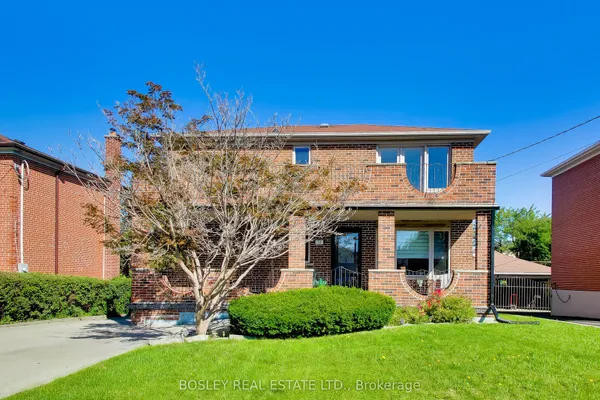
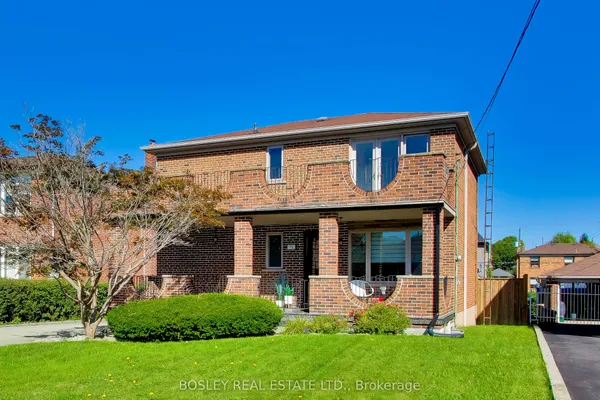
This spacious 2-storey freehold detached home features 3 bedrooms and 3 bathrooms in a prime Toronto location. Perfect for first-time buyers, the main floor offers an open-concept living and dining area with large windows that flood the space with natural light. The bright, eat-in kitchen provides ample cabinet space, while the family room features a cozy gas fireplace. The generous primary suite includes a walk-in closet and a spa-like ensuite with double sinks and a large soaking tub. The property boasts a double garage and a finished walk-out basement. Situated near top-rated schools, Yorkdale Shopping Centre, TTC, and major highways (401/400/404/407), this home perfectly blends comfort with urban convenience. Don't miss your chance to see this beautiful property-schedule your tour today!
Key facts
Property details
Rooms & baths
Building & utilities
Parking
Lot
Financial
Mortgage calculator
Location
Market Overview
Toronto W04
Listing data provided by the Toronto Regional Real Estate Board (TRREB).
Similar properties
The listing data is provided under copyright by the Toronto Regional Real Estate Board (TRREB). The listing data is deemed reliable but is not guaranteed accurate by TRREB. The trademarks MLS®, Multiple Listing Service® and the associated logos are owned by The Canadian Real Estate Association (CREA) and identify the quality of services provided by real estate professionals who are members of CREA.
Last updated: September 19, 2026.