
23 Cobalt Street
Mount Dennis · Toronto W04 · ON · M6M 2K1
On market 9 days
About this property
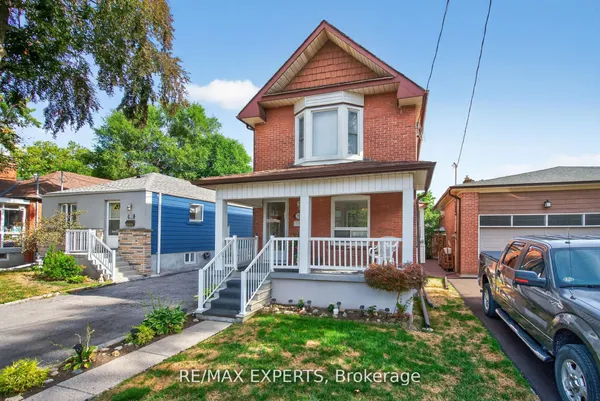
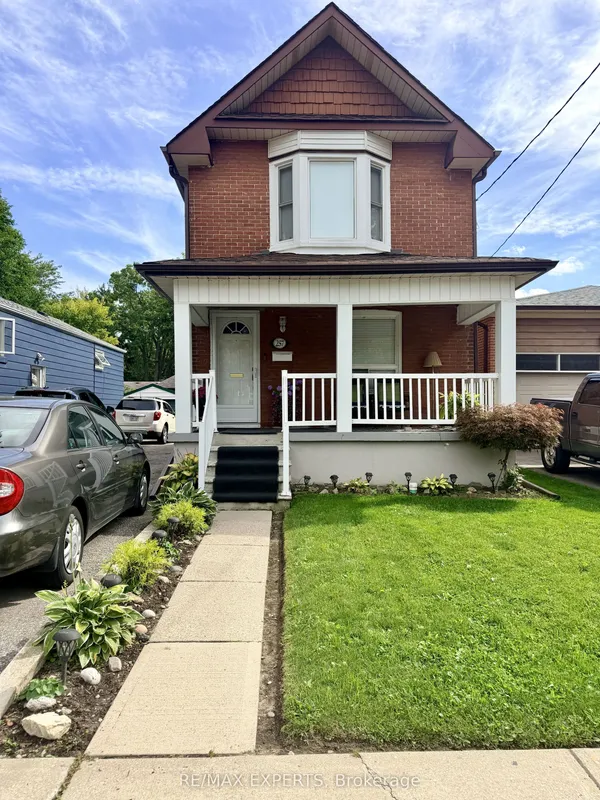
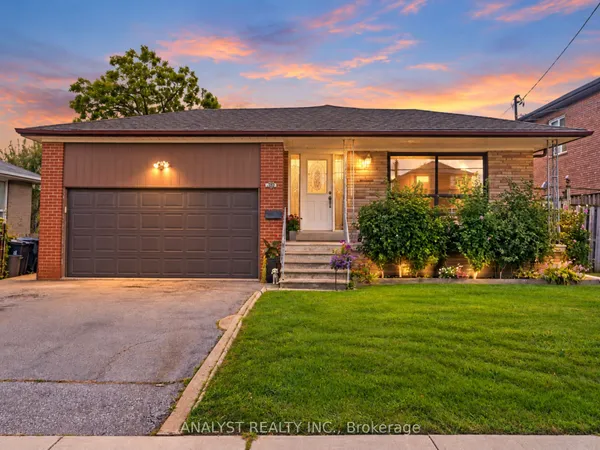
Welcome to 23 Cobalt Street, a spacious 3-bedroom, 2.5-bathroom residence situated in Toronto's rapidly appreciating Mount Dennis community. The main level features bright principal rooms and a dedicated den, offering an ideal space for a home office. Upstairs, the primary bedroom serves as a comfortable retreat, complete with a private ensuite bathroom. A separate side entrance provides direct access to the fully finished basement, which features a spacious recreation and games room. The exterior boasts a private backyard and a rare detached garage. Positioned just steps from local schools, parks, and retail amenities, the property offers exceptional transit convenience. Residents are minutes from the Mount Dennis Transit Hub, providing seamless access to the Eglinton Crosstown LRT, GO Transit, and the UP Express for efficient commutes to downtown Toronto and Pearson Airport. This property represents an exceptional, move-in-ready opportunity in a high-demand location.
Key facts
Property details
Rooms & baths
Building & utilities
Parking
Lot
Financial
Mortgage calculator
Location
Market Overview
Toronto W04
Listing data provided by the Toronto Regional Real Estate Board (TRREB).
Similar properties
The listing data is provided under copyright by the Toronto Regional Real Estate Board (TRREB). The listing data is deemed reliable but is not guaranteed accurate by TRREB. The trademarks MLS®, Multiple Listing Service® and the associated logos are owned by The Canadian Real Estate Association (CREA) and identify the quality of services provided by real estate professionals who are members of CREA.
Last updated: September 19, 2026.