
658 Galloway Crescent
Creditview · Mississauga · ON · L5C 3W1
On market 10 days
About this property
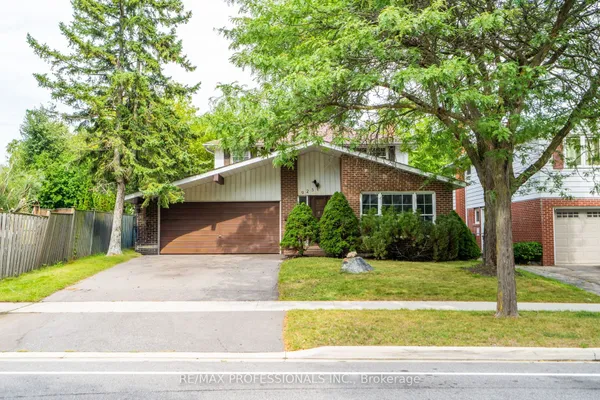
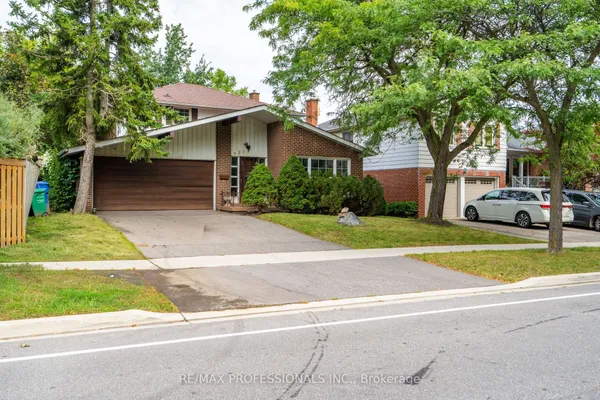
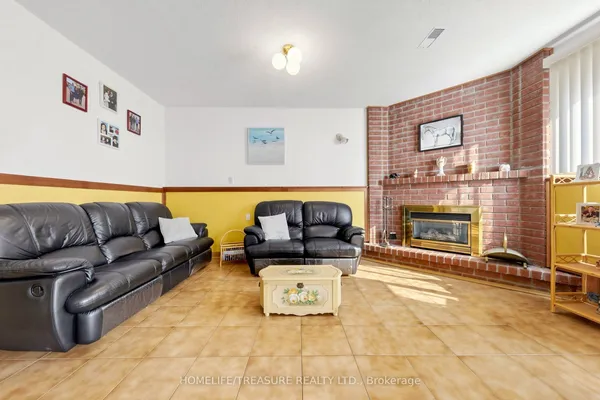
Great Value in the Heart of Mississauga! Beautiful Detached 3+1 Bedroom, 3 Bath Home Situated on a Premium 130-Ft Deep Lot in a Quiet, Family-Friendly Crescent. Bright & Spacious Open-Concept Main Floor Featuring Renovated Kitchen & Bathrooms, Pot Lights, Stainless Steel Appliances, Spacious Bedrooms, New A/C, Updated Roof & Windows, and a New Deck-Perfect for Entertaining and Family Living. Finished Basement Features a Legal 1-Bedroom Apartment with Separate Entrance, Offering Excellent Rental Income Potential or Space for Extended Family. Prime Central Mississauga Location Close to Square One Shopping Centre, Schools, Parks, Transit, Restaurants, Highways & All Amenities. A Fantastic Opportunity for Homeowners and Investors Alike!
Key facts
Property details
Rooms & baths
Building & utilities
Parking
Lot
Financial
Mortgage calculator
Location
Market Overview
Mississauga
Listing data provided by the Toronto Regional Real Estate Board (TRREB).
Similar properties






The listing data is provided under copyright by the Toronto Regional Real Estate Board (TRREB). The listing data is deemed reliable but is not guaranteed accurate by TRREB. The trademarks MLS®, Multiple Listing Service® and the associated logos are owned by The Canadian Real Estate Association (CREA) and identify the quality of services provided by real estate professionals who are members of CREA.
Last updated: September 19, 2026.