
3025 Trailside Drive
1008 - GO Glenorchy · Oakville · ON · L6M 4M2
On market 12 days
About this property
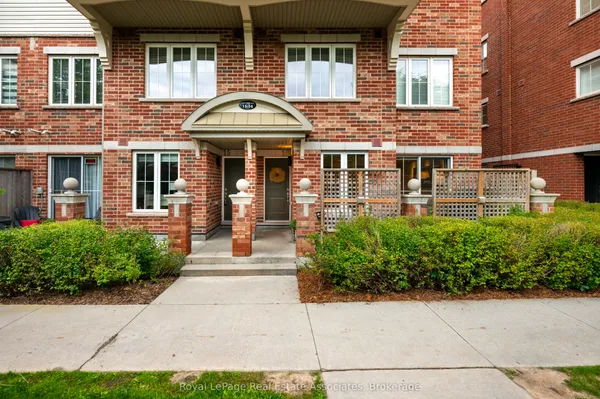
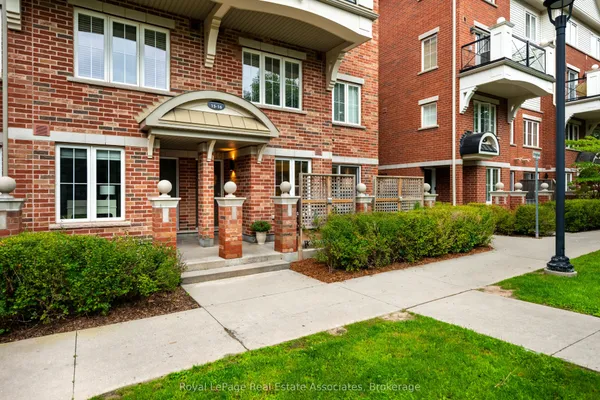
5 Star Condo Amenities With A Freehold Town Backyard Setting. Generous Private Backyard Is Perfect For Entertaining, Lounging, Bbq, And Quick, Secure Outdoor Access For Your Furry Pet. Modern Ground-Level Condo Townhouse Offering Bright And Stylish Living In One Of Oakville's Most Desirable Communities. This Beautifully Designed Unit Features Approximately 945 Sq. Ft. Of Open-Concept living Space With Soaring Ceilings, Abundant Natural Light, 2 Spacious Bedrooms, And 2 Full Bathrooms: The Elegant Living Area Showcases Premium Finishes, Laminate Flooring, And Impressive 10-Foot Ceilings. The Contemporary Italian Trevisana Kitchen Is Equipped With Sleek Built-In Stainless-Steel Appliances, Quartz Countertops, And A Functional Centre Island Perfect For Everyday Living And Entertaining. Step Outside To Your Private 369 Sq. Ft. Backyard Backing Onto A Peaceful Natural Ravine Area, Offering A Rare Blend Of Indoor Comfort And Outdoor Enjoyment. Ideally Located Close To Highways 407 & 403, Go Transit, Regional Transit, Shopping, Dining, Parks, And Some Of The Area's Top-Rated Schools. Perfect For First-Time Buyers, Downsizers, Or Investors Seeking Modern Living In A Prime Location.
Key facts
Property details
Rooms & baths
Parking
Condo details
Financial
Rooms
5 rooms on 1 level
| Type | Dimensions | Features |
|---|---|---|
| Ground | ||
| Living Room | 11' × 20'1" | LaminateCombined w/Dining |
| Dining Room | 10'8" × 20'1" | LaminateCombined w/Living |
| Kitchen | 10'4" × 11'6" | LaminateCombined w/Dining |
| Primary Bedroom | 11' × 12'2" | Laminate4 Pc Ensuite |
| Bedroom 2 | 8'11" × 8'8" | Laminate |
Mortgage calculator
Location
Market Overview
Oakville
Listing data provided by the Toronto Regional Real Estate Board (TRREB).
Similar properties
The listing data is provided under copyright by the Toronto Regional Real Estate Board (TRREB). The listing data is deemed reliable but is not guaranteed accurate by TRREB. The trademarks MLS®, Multiple Listing Service® and the associated logos are owned by The Canadian Real Estate Association (CREA) and identify the quality of services provided by real estate professionals who are members of CREA.
Last updated: September 21, 2026.