
7360 Zinnia Place
Meadowvale Village · Mississauga · ON · L5W 2A5
On market 16 days
About this property
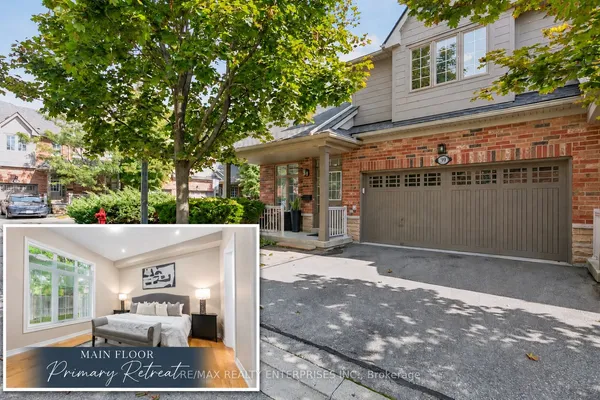
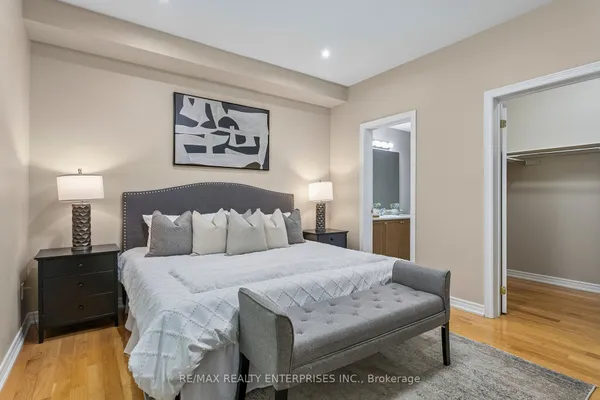
Exceptionally Beautiful 3 bedrooms, 3.5 bathrooms, Corner-Unit Townhome in Meadowvale Village. Well Maintained Bright and spacious open-concept layout with plenty of windows, eat-in kitchen,Upper level with big family room, Potlights Throughout, & stainless-steel appliances . Primary bedroom features a 4-piece ensuite and walk-in closet. This Corner unit is surrounded by nature, Low maintenance Fee, located on quiet court and Ravine Settings with Plenty of visitor parking just steps away. The Property is close to Highway 401/403/407, Top rated Schools, Heartland shopping Centre, parks, Trails and Much More !!! Feels like a semi-detached home!
Key facts
Property details
Rooms & baths
Building & utilities
Parking
Condo details
Financial
Rooms
9 rooms on 3 level s
| Type | Dimensions | Features |
|---|---|---|
| Main | ||
| Living Room | 18'8" × 16'9" | Pot LightsHardwood Floor |
| Dining Room | 18'8" × 16'9" | Pot LightsHardwood Floor |
| Kitchen | 9'2" × 12'10" | Pot LightsCeramic Floor |
| Breakfast | 9'2" × 9'10" | Pot LightsCeramic Floor |
| Upper | ||
| Family Room | 9'2" × 17'5" | Pot LightsHardwood Floor |
| Primary Bedroom | 12'2" × 16'10" | 5 Pc EnsuiteWalk-In Closet(s) |
| Bedroom 2 | 9'2" × 9'6" | Pot LightsHardwood Floor |
| Bedroom 3 | 9'10" × 9'2" | Pot LightsHardwood Floor |
| Lower | ||
| Great Room | 0' × 0' | Pot LightsLaminate |
Mortgage calculator
Location
Market Overview
Mississauga
Listing data provided by the Toronto Regional Real Estate Board (TRREB).
Similar properties










The listing data is provided under copyright by the Toronto Regional Real Estate Board (TRREB). The listing data is deemed reliable but is not guaranteed accurate by TRREB. The trademarks MLS®, Multiple Listing Service® and the associated logos are owned by The Canadian Real Estate Association (CREA) and identify the quality of services provided by real estate professionals who are members of CREA.
Last updated: September 19, 2026.