
740 Neighbourhood Circle
Cooksville · Mississauga · ON · L5B 0B4
On market 17 days
About this property
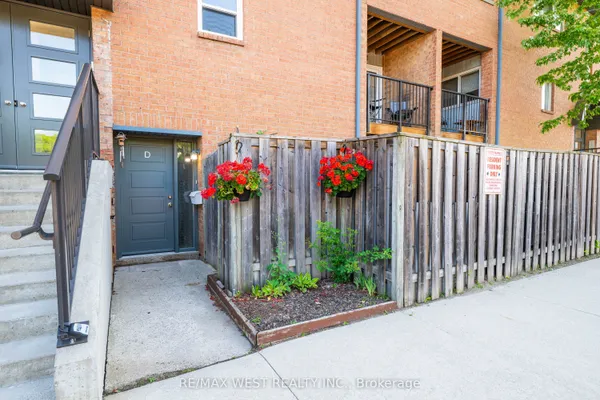
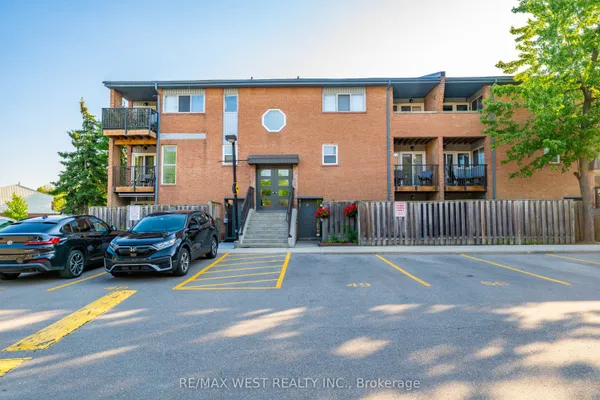
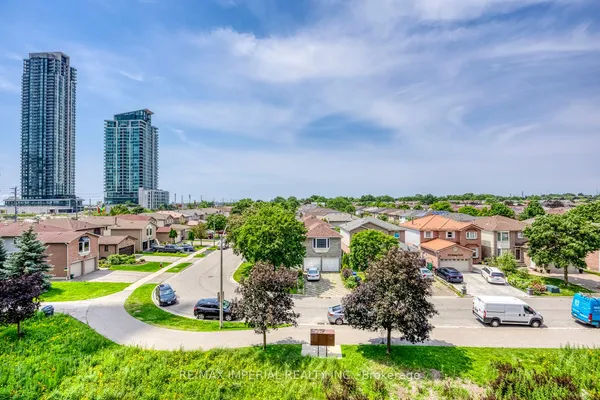
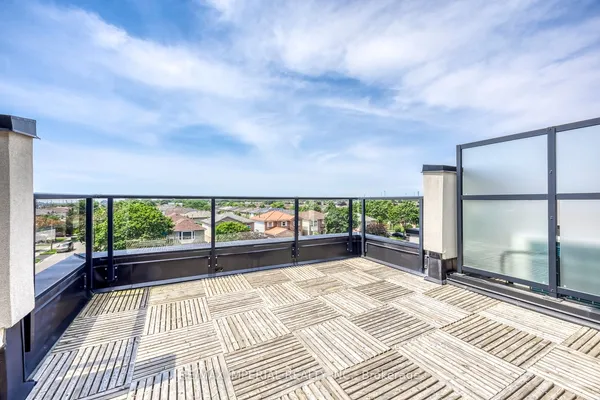
Stunning 2+1 Bedroom Corner Unit Featuring A Beautifully Renovated Kitchen Completed Just Weeks Ago. Over 1100 sqft of total living area including the finished basement. Enjoy Gleaming Hardwood Floors And Stairs Throughout, A Spacious Terrace With Gas Hookup Perfect For BBQs And Entertaining, And A Bright Lower-Level Finished Space Ideal For A Home Office, Bedroom, Or Den. This Unique Layout Offers DirectAccess To Your Private Garage, An Oversized Laundry Room, And Plenty Of Storage Throughout. A Perfect Blend Of Style, Comfort, And Functionality In A Desirable Mississauga Location.
Key facts
Open houses
Property details
Rooms & baths
Building & utilities
Parking
Condo details
Financial
Rooms
7 rooms on 2 level s
| Type | Dimensions | Features |
|---|---|---|
| Main | ||
| Living Room | 54'9" × 33'4" | Hardwood FloorCombined w/Dining |
| Dining Room | 25'10" × 16'5" | Ceramic FloorW/O To Terrace |
| Kitchen | 24'3" × 25'10" | Ceramic FloorRenovated |
| Bedroom | 42' × 43'11" | Hardwood Floor3 Pc Ensuite |
| Bedroom 2 | 35'6" × 29'1" | Hardwood FloorWindow |
| Lower | ||
| Office | 39'6" × 41'4" | Hardwood FloorAbove Grade Window |
| Laundry | 38' × 27'4" | |
Mortgage calculator
Location
Market Overview
Mississauga
Listing data provided by the Toronto Regional Real Estate Board (TRREB).
Similar properties






The listing data is provided under copyright by the Toronto Regional Real Estate Board (TRREB). The listing data is deemed reliable but is not guaranteed accurate by TRREB. The trademarks MLS®, Multiple Listing Service® and the associated logos are owned by The Canadian Real Estate Association (CREA) and identify the quality of services provided by real estate professionals who are members of CREA.
Last updated: September 19, 2026.