
423 Grindstone Trail
1010 - JM Joshua Meadows · Oakville · ON · L6H 0S1
On market 21 days
About this property
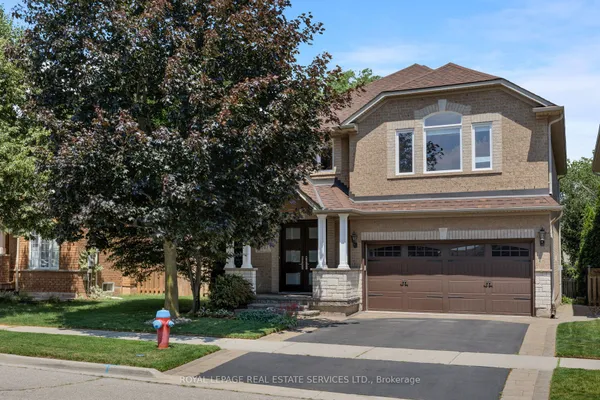
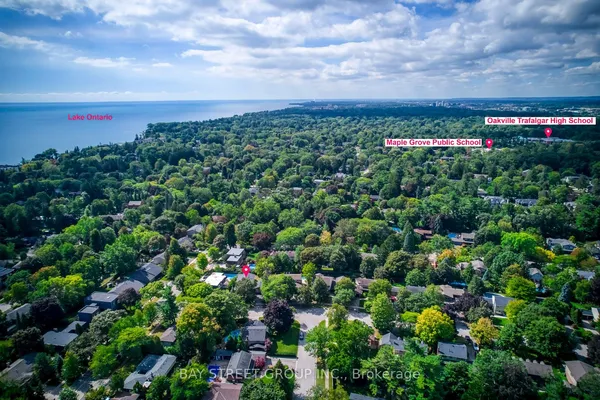
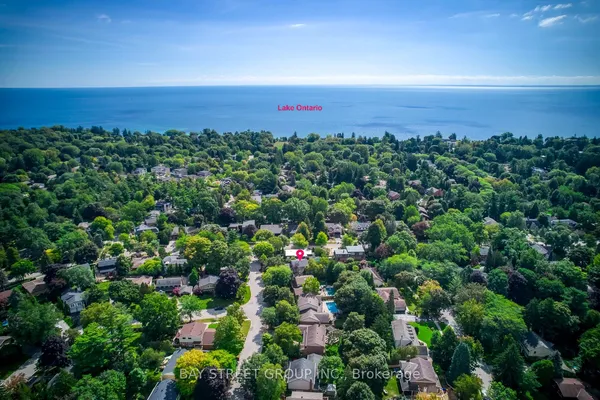
Welcome to 423 Grindstone Trail-a stunning home nestled in a peaceful and highly sought-after community. With 4 spacious bedrooms and 4 bathrooms, this beautifully maintained property offers the perfect balance of comfort, style, and functionality. Step through the front door into a grand foyer that leads into an expansive living, dining, and kitchen. The bright and airy living room is highlighted by elegant bay windows that flood the space with natural light. Freshly painted, Modern Custom Front Door, with brand new aluminum/glass railing on the front porch. Hardwood Floor throughout, Pot lights on Main floor & First Floor hallway. Separate Functional Layout With Living & Family Room with Gas fireplace. A two-car garage and additional driveway parking complete this exceptional property, making it the perfect place to call home. only 7 year old home. Approximately 2620 SF Living Space, Timeless Stone Exterior, and Functional Layout, Natural Light Pours Through Large Windows, Brand-new Lighting that Brightens Every Corner of the Home. The Spacious Living and Dining Areas are Ideal for Entertaining, while the Cozy Family Room with a Gas Fireplace The kitchen Offers Generous Counter Space. Fully Fenced Private Backyard* Close To All Amenities / Golf Course / Hwy, Qew, Public Transit Etc. High-Rank Schools*
Key facts
Property details
Rooms & baths
Building & utilities
Parking
Lot
Financial
Rooms
10 rooms on 2 level s
| Type | Dimensions | Features |
|---|---|---|
| Main | ||
| Family Room | 16'10" × 10'9" | FireplaceHardwood Floor |
| Dining Room | 17'2" × 14'7" | Hardwood FloorCombined w/Living |
| Living Room | 17'2" × 14'7" | Hardwood FloorCombined w/Dining |
| Kitchen | 15'6" × 10' | Ceramic FloorModern Kitchen |
| Breakfast | 15'6" × 6'7" | W/O To YardOpen Concept |
| Foyer | 19'9" × 0' | |
| Second | ||
| Primary Bedroom | 18'4" × 12'1" | BroadloomWalk-In Closet(s) |
| Bedroom 2 | 13'9" × 11'4" | BroadloomDouble Closet |
| Bedroom 3 | 11'4" × 9'10" | BroadloomCloset |
| Bedroom 4 | 11'4" × 9'10" | BroadloomCloset |
Mortgage calculator
Location
Market Overview
Oakville
Listing data provided by the Toronto Regional Real Estate Board (TRREB).
Similar properties






The listing data is provided under copyright by the Toronto Regional Real Estate Board (TRREB). The listing data is deemed reliable but is not guaranteed accurate by TRREB. The trademarks MLS®, Multiple Listing Service® and the associated logos are owned by The Canadian Real Estate Association (CREA) and identify the quality of services provided by real estate professionals who are members of CREA.
Last updated: September 21, 2026.