
5934 Saigon Street
East Credit · Mississauga · ON · L5V 0E9
On market 22 days
About this property
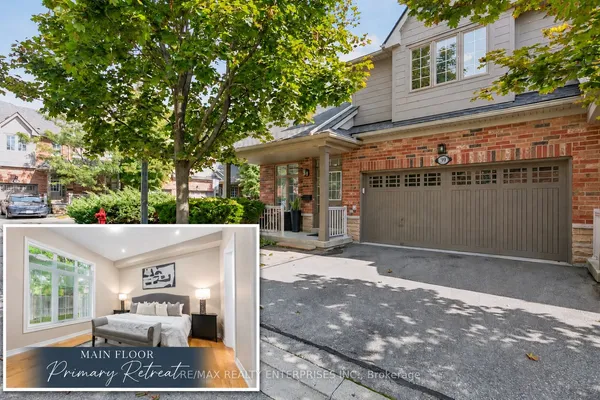
*** ELIGIBLE FOR HST REBATE *** Opportunity To Buy A Brand New Builder's Model House! Luxury Traditional Townhouse With A Fully Private Backyard In The Heart Of Mississauga. Mins To All Amenities, Shopping, Community Center And Parks. Enjoy The Walking Trails Along Credit River. Creatively Planned By Highly Acclaimed Builder, National Homes. Filled With Bright Ideas For Living. The Alder Model Presents An Open Concept Living. Soaring 9' Smooth Ceilings On Main And Upper Floors. This House Has All Bells And Whistles. Upgraded Hardwood Floors Throughout. Upgraded Modern Oak Staircase With Runner, Iron Pickets And Square Posts. Quartz Counter Top In Kitchen With Waterfall Breakfast Bar. Upgraded Kitchen Cabinets, Hardware, Faucet With Free Standing Hood Fan. Pot Lights, Quartz Counter Top In Washroom With Upgraded Under Mount Sinks. Frame Less Glass Enclosure And Upgraded Shower Floor Tiles. Extended Door Heights, Upgraded Doors, Trims And Baseboards. Upgraded 2'X 2' Porcelain Tiles In The Foyer, Central Air Conditioner, Central Humidifier, 200 AMP Service, Rough In For Electric Car Charger In Garage. Beautiful Accent Wall With Electric Fireplace. Easy Access To Hwy 401 & 403. Two GO Stations Located Within Mins Drive. The Monthly POTL Fees Of $160/Month Includes Snow & Garbage Removal And Road Maintenance. Buy Directly From Builder With Full Tarion Warranty And Enjoy HST Rebate.
Key facts
Property details
Rooms & baths
Building & utilities
Parking
Lot
Rooms
7 rooms on 3 level s
| Type | Dimensions | Features |
|---|---|---|
| Main | ||
| Dining Room | 15'7" × 10' | Open ConceptHardwood Floor |
| Great Room | 15'7" × 11'4" | Open ConceptHardwood Floor |
| Kitchen | 15'7" × 11'4" | Quartz CounterBreakfast Bar |
| Ground | ||
| Bedroom 4 | 9'9" × 7'4" | W/O To YardHardwood Floor |
| Upper | ||
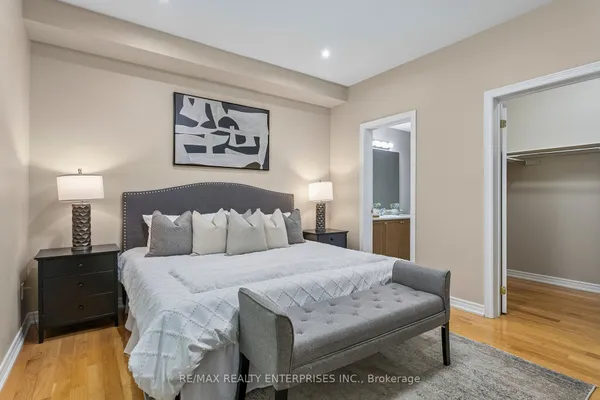
| Primary Bedroom | 13'3" × 11'6" | BalconyHardwood Floor |
| Bedroom 2 | 7'9" × 10'9" | ClosetHardwood Floor |
| Bedroom 3 | 7'7" × 10' | ClosetHardwood Floor |
Mortgage calculator
Location
Market Overview
Mississauga
Listing data provided by the Toronto Regional Real Estate Board (TRREB).
Similar properties








The listing data is provided under copyright by the Toronto Regional Real Estate Board (TRREB). The listing data is deemed reliable but is not guaranteed accurate by TRREB. The trademarks MLS®, Multiple Listing Service® and the associated logos are owned by The Canadian Real Estate Association (CREA) and identify the quality of services provided by real estate professionals who are members of CREA.
Last updated: September 19, 2026.