
1274 National Valley Drive
East Credit · Mississauga · ON · L5V 0E9
On market 22 days
About this property
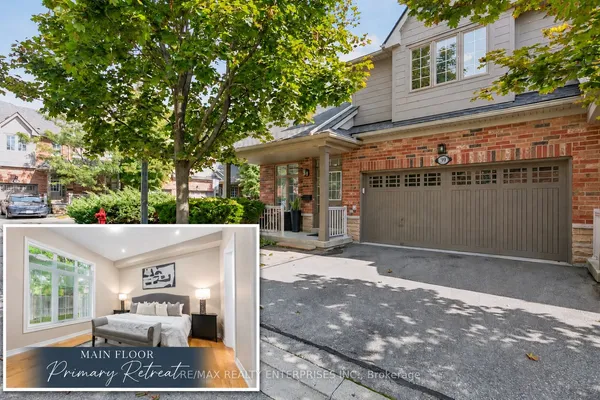
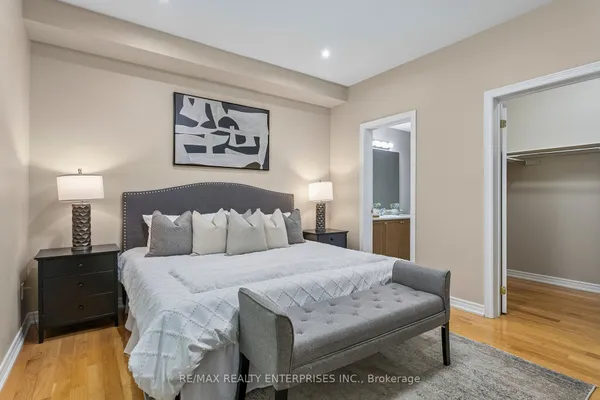
Your Opportunity To Buy A Brand New Luxury Dual Front, End Unit Townhouse In The Heart Of Mississauga. Mins To All Amenities, Shopping, Community Center And Parks. Enjoy The Walking Trails Along Credit River. Creatively Planned By Highly Acclaimed Builder, National Homes. Filled With Bright Ideas For Living. The Jade Model Presents An Open Concept Living. Buyer Can Still Pick Their Own Finishes. Standard Features Include Soaring 9' Smooth Ceilings On Main And Upper Floors. Hardwood Floors On The Main And Upper Hallway With Matching Oak Staircase. Quartz Counter Top In Kitchen With Breakfast Bar. Quartz Counter Top In Washroom Upstairs. Central Air, Frame Less Glass Enclosures, Rough In For Electric Car Charger In Garage. Easy Access To Hwy 401 & 403. Two GO Stations Located Within Mins Drive. The Monthly POTL Fees Of $160/Month Includes Snow & Garbage Removal And Road Maintenance. Buy Directly From Builder With Full Tarion Warranty And Enjoy HST Rebate.
Key facts
Property details
Rooms & baths
Building & utilities
Parking
Lot
Mortgage calculator
Location
Market Overview
Mississauga
Listing data provided by the Toronto Regional Real Estate Board (TRREB).
Similar properties










The listing data is provided under copyright by the Toronto Regional Real Estate Board (TRREB). The listing data is deemed reliable but is not guaranteed accurate by TRREB. The trademarks MLS®, Multiple Listing Service® and the associated logos are owned by The Canadian Real Estate Association (CREA) and identify the quality of services provided by real estate professionals who are members of CREA.
Last updated: September 19, 2026.