
5344 Segriff Drive
East Credit · Mississauga · ON · L5V 1Y7
On market 25 days
About this property
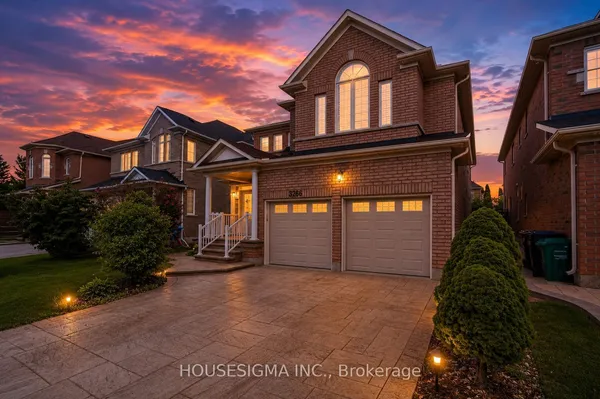
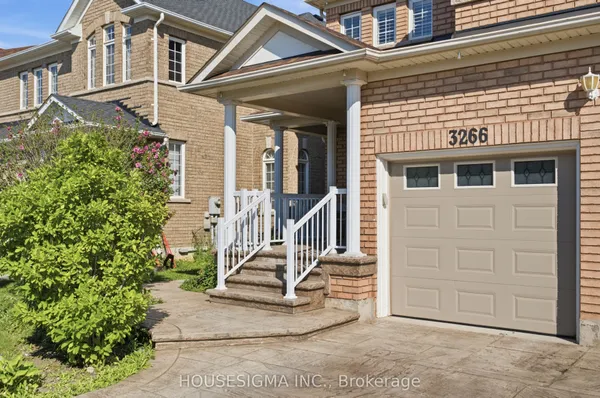
Welcome to this stunning and beautifully maintained home in the heart of East Credit Mississauga! Filled with natural light and an inviting atmosphere, this spacious residence offers the perfect blend of comfort, style and functionality for today's family. This impressive open-concept kitchen has been thoughtfully upgraded with quartz countertops, a stylish backsplash, upgraded cabinetry, a centre island, and convenient 2nd island/mini bar. Pot lights and motion-sensor under-cabinet lighting add both elegance and functionality. The main-floor laundry room has also been fully upgraded for added convenience. Offering four spacious bedrooms plus a generously sized great room, this homes provides plenty of space for growing or extended families. Additional features include a Smart Home Connection system, security monitoring system, water softener , and air purifier. The extended driveway provides parking for up to three vehicles, complemented by a double-car garage. Ideally located close to major roads and highways, public transit, schools, Heartland Town Centre and Square One Shopping Centre, places of worship and every day amenities, this home offers exceptional convenience in a highly desirable community. This home truly has it all - space, upgrades, comfort, and an unbeatable location. Don't miss the opportunity to make this exceptional property your own!
Key facts
Property details
Rooms & baths
Building & utilities
Parking
Lot
Financial
Mortgage calculator
Location
Market Overview
Mississauga
Listing data provided by the Toronto Regional Real Estate Board (TRREB).
Similar properties










The listing data is provided under copyright by the Toronto Regional Real Estate Board (TRREB). The listing data is deemed reliable but is not guaranteed accurate by TRREB. The trademarks MLS®, Multiple Listing Service® and the associated logos are owned by The Canadian Real Estate Association (CREA) and identify the quality of services provided by real estate professionals who are members of CREA.
Last updated: September 21, 2026.