
1291 Windrush Drive
1007 - GA Glen Abbey · Oakville · ON · L6M 1W4
On market 27 days
About this property
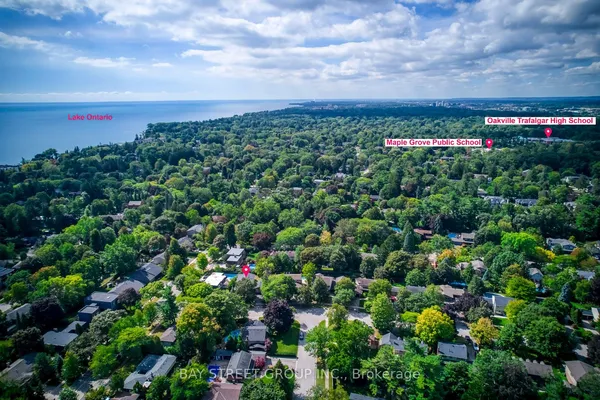
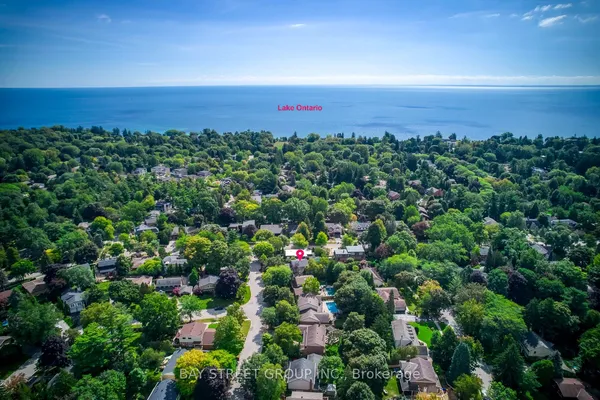
Beautifully renovated and thoughtfully designed for family living, this exceptional Glen Abbey home offers 4+1 bedrooms, 4 bathrooms, and timeless style with thoughtful functionality throughout. Bright, spacious principal rooms are complemented by a beautifully updated kitchen with quality finishes and ample workspace, flowing seamlessly into inviting living and family areas. Upstairs features four generous bedrooms, an open loft ideal as a reading nook, office or play area, and a spacious primary retreat with ensuite and walk-in closet. The finished basement adds valuable living space with an additional bedroom, stylish full bar, large recreation room, and ample storage. Outside, enjoy a private backyard oasis with professional landscaping, hardscaping, mature privacy, built-in lawn irrigation, and an in-ground saltwater pool. Walk to Pilgrims' Way P.S., Abbey Park H.S., and Loyola Catholic Secondary School, with parks, trails, shopping, highways, the GO Station, and Oakville Trafalgar Memorial Hospital nearby.
Key facts
Property details
Rooms & baths
Building & utilities
Parking
Lot
Financial
Rooms
12 rooms on 3 level s
| Type | Dimensions | Features |
|---|---|---|
| Main | ||
| Living Room | 11'4" × 14'8" | |
| Dining Room | 11'4" × 17'11" | |
| Kitchen | 11'8" × 10'8" | |
| Family Room | 11' × 18'5" | |
| Laundry | 11'1" × 8'8" | |
| Office | 11' × 9'11" | |
| Second | ||
| Primary Bedroom | 11'4" × 21'1" | |
| Bedroom | 11' × 17'1" | |
| Bedroom | 11'8" × 15'8" | |
| Bedroom | 11' × 11'10" | |
| Lower | ||
| Bedroom | 11'4" × 15'4" | |
| Recreation | 23'1" × 38'3" | |
Mortgage calculator
Location
Market Overview
Oakville
Listing data provided by the Toronto Regional Real Estate Board (TRREB).
Similar properties






The listing data is provided under copyright by the Toronto Regional Real Estate Board (TRREB). The listing data is deemed reliable but is not guaranteed accurate by TRREB. The trademarks MLS®, Multiple Listing Service® and the associated logos are owned by The Canadian Real Estate Association (CREA) and identify the quality of services provided by real estate professionals who are members of CREA.
Last updated: September 21, 2026.