
1305 Merton Road
1007 - GA Glen Abbey · Oakville · ON · L6M 5L8
On market 27 days
About this property
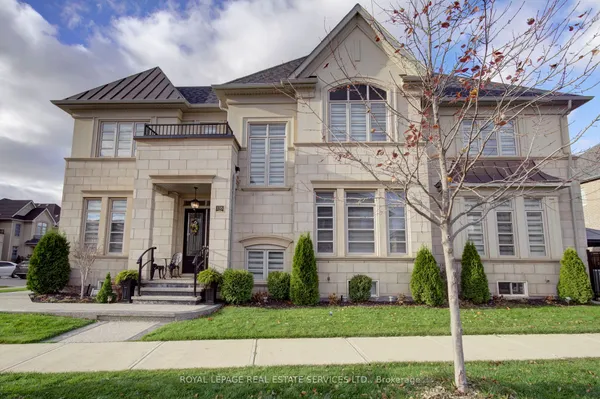
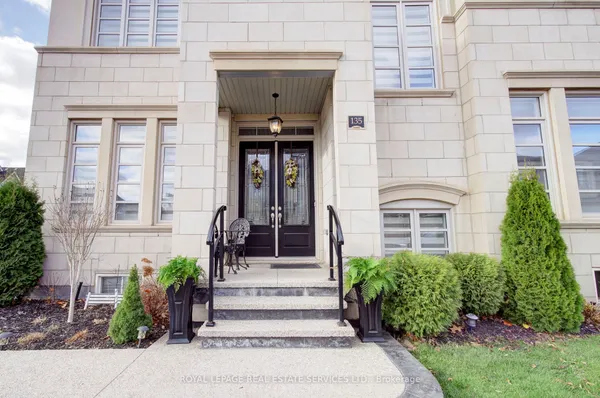
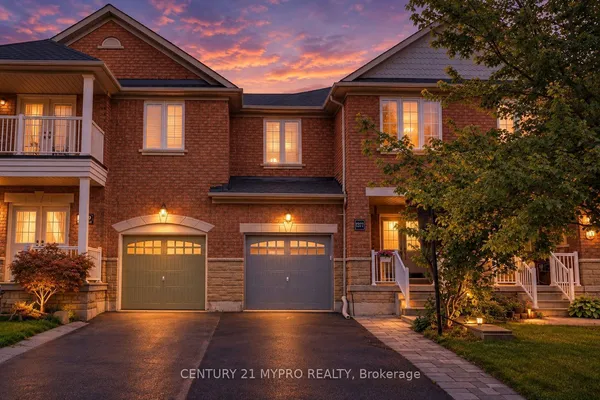
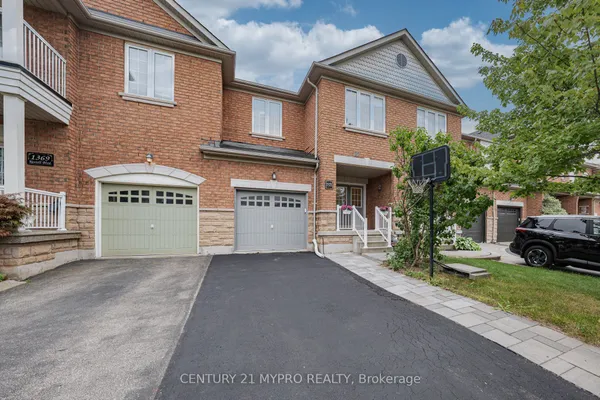
Welcome to refined luxury at 1305 Merton Road, Oakville. This beautifully appointed residence offers an exceptional blend of timeless elegance, modern sophistication, and thoughtful upgrades throughout. From the moment you arrive, the upgraded front doorway columns and inviting pot lights create a striking first impression, setting the tone for the quality and attention to detail found within. Step inside to a warm and sophisticated interior designed for both everyday living and effortless entertaining. The thoughtfully designed layout offers spacious principal rooms, abundant natural light, and an inviting sense of flow throughout the home. Every space has been carefully considered to create an atmosphere that is both elegant and comfortable. The home's impressive curb appeal, upgraded entryway, and refined finishes combine to create a truly distinguished Oakville residence. Ideally situated in a sought-after community, this property offers the perfect balance of luxury, comfort, and location-an exceptional opportunity for those seeking an elevated lifestyle in one of Oakville's most desirable neighbourhoods. A sophisticated home, an exceptional setting, and a lifestyle to match.
Key facts
Property details
Rooms & baths
Building & utilities
Parking
Lot
Financial
Mortgage calculator
Location
Market Overview
Oakville
Listing data provided by the Toronto Regional Real Estate Board (TRREB).
Similar properties
The listing data is provided under copyright by the Toronto Regional Real Estate Board (TRREB). The listing data is deemed reliable but is not guaranteed accurate by TRREB. The trademarks MLS®, Multiple Listing Service® and the associated logos are owned by The Canadian Real Estate Association (CREA) and identify the quality of services provided by real estate professionals who are members of CREA.
Last updated: September 21, 2026.