
3279 Charlebrook Court
Erin Mills · Mississauga · ON · L5L 5B4
On market 27 days
About this property
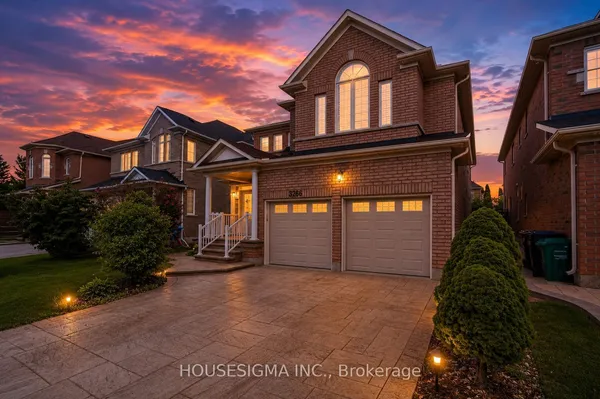
Beautiful, Warming, Very Well Maintained Model Home On Rare Premium Lot! 2642 Sq ft! Quiet Court Located In The Sought After Area Of Erin Mills! Entertain And Enjoy...Inviting Kitchen With Open Concept To Family Room With Fireplace! Dark Hardwood Floors! Solid Oak Staircase! Gorgeous Backyard With Full Deck And Gazebo! Partially Finished, Fully Framed Bsmt, With 1 Room Done! Minutes To Parks, Shopping &Transit & Highway!
Key facts
Property details
Rooms & baths
Building & utilities
Parking
Lot
Financial
Rooms
11 rooms on 3 level s
| Type | Dimensions | Features |
|---|---|---|
| Main | ||
| Kitchen | 20' × 10'6" | W/O To DeckUpdated |
| Dining Room | 11' × 10'7" | French DoorsHardwood Floor |
| Living Room | 16'11" × 10'7" | French DoorsWindow |
| Family Room | 17' × 11' | FireplaceOpen Concept |
| Den | 12' × 10'10" | Combined w/FamilyHardwood Floor |
| Second | ||
| Primary Bedroom | 15'7" × 11'1" | Separate Shower5 Pc Ensuite |
| Bedroom 2 | 15'3" × 10' | His and Hers ClosetsHardwood Floor |
| Bedroom 3 | 20'1" × 11' | Hardwood Floor |
| Bedroom 4 | 13'9" × 11'1" | Hardwood Floor |
| Basement | ||
| Study | 15' × 10' | |
| Den | 12' × 14' | |
Mortgage calculator
Location
Market Overview
Mississauga
Listing data provided by the Toronto Regional Real Estate Board (TRREB).
Similar properties










The listing data is provided under copyright by the Toronto Regional Real Estate Board (TRREB). The listing data is deemed reliable but is not guaranteed accurate by TRREB. The trademarks MLS®, Multiple Listing Service® and the associated logos are owned by The Canadian Real Estate Association (CREA) and identify the quality of services provided by real estate professionals who are members of CREA.
Last updated: September 21, 2026.