
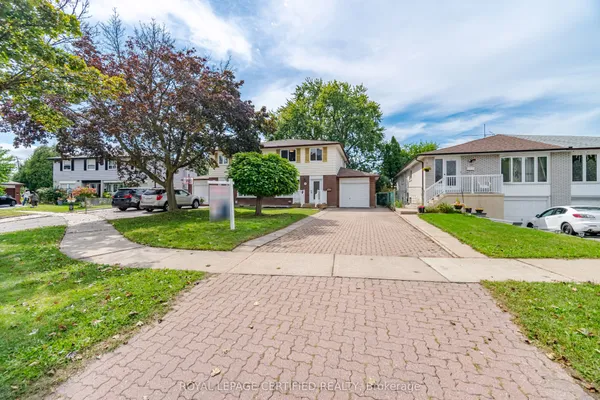
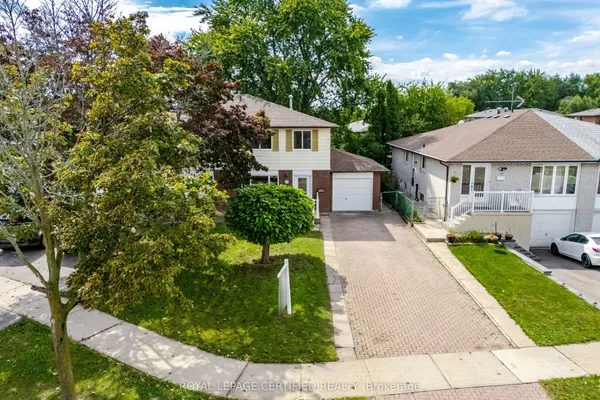
676 Abana Road
Cooksville · Mississauga · ON · L5A 1H4
On market 31 days
About this property
Welcome to this beautiful and versatile home in a desirable Mississauga location! The main floor features- 3 spacious bedrooms**, offering plenty of room for a growing family, while the **1 extra bedroom in the basement with a separate entrance** provides excellent flexibility for extended family, guests or in-law suite. Conveniently located close to **schools, shopping, restaurants, parks, public transit, major highways, and other essential amenities**, this home combines comfort, functionality, and convenience.**Features:*** 3 large bedrooms on the main floor* 1-bedroom in the basement *Separate basement entrance* Excellent layout for families or investors* Convenient Mississauga location* Close to amenities and transportation* Great potential **A wonderful opportunity for homeowners looking for space, flexibility, or income potential in Mississauga!**
Key facts
Property details
Rooms & baths
Building & utilities
Parking
Lot
Financial
Rooms
11 rooms on 2 level s
| Type | Dimensions | Features |
|---|---|---|
| Main | ||
| Living Room | 18'9" × 12'2" | LaminatePicture Window |
| Dining Room | 9'8" × 12'3" | LaminateOpen Concept |
| Kitchen | 10'8" × 11'5" | Vinyl FloorStainless Steel Appl |
| Primary Bedroom | 10'11" × 15'5" | LaminateOverlooks Backyard |
| Bedroom 2 | 9'8" × 12' | LaminateWindow |
| Bedroom 3 | 9'7" × 10' | LaminateCloset |
| Bathroom | 5'11" × 7'3" | Tile FloorUpdated |
| Basement | ||
| Bedroom | 10'3" × 11'2" | LaminateWindow |
| Kitchen | 9'10" × 12'7" | Open Concept |
| Recreation | 10'1" × 25'1" | LaminateSeparate Room |
| Bathroom | 6'3" × 5'8" | |
Mortgage calculator
Location
Market Overview
Mississauga
Listing data provided by the Toronto Regional Real Estate Board (TRREB).
Similar properties










The listing data is provided under copyright by the Toronto Regional Real Estate Board (TRREB). The listing data is deemed reliable but is not guaranteed accurate by TRREB. The trademarks MLS®, Multiple Listing Service® and the associated logos are owned by The Canadian Real Estate Association (CREA) and identify the quality of services provided by real estate professionals who are members of CREA.
Last updated: September 19, 2026.