
220 Missinnihe Way
Port Credit · Mississauga · ON · L5H 0A9
On market 31 days
About this property
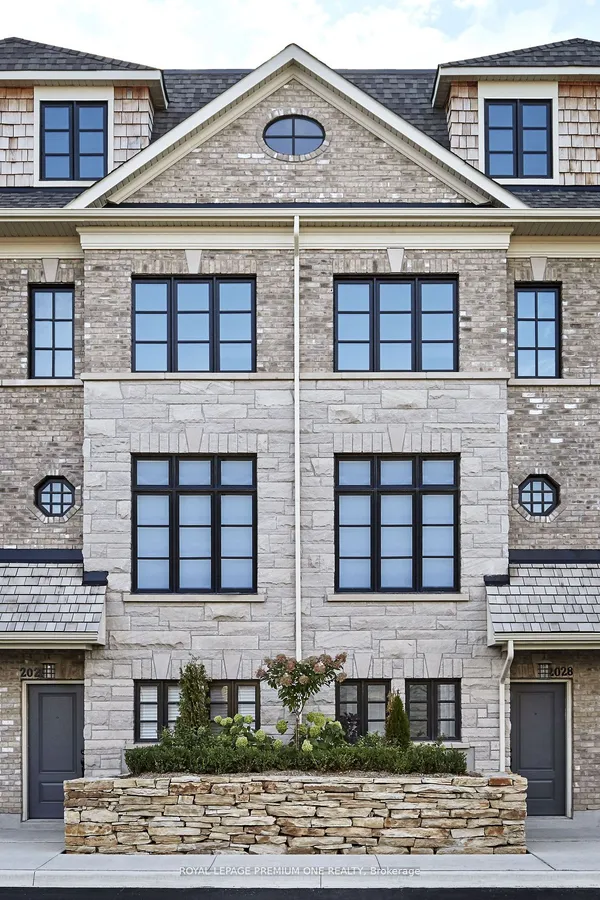
Welcome to Brightwater II, Port Credit's premier waterfront master-planned community! This south-facing 2-storey townhome offers 1,236 sq. ft. of thoughtfully designed living space plus 288 sq. ft. of private outdoor space. The spacious open concept layout features 9' ceilings, smooth ceiling finishes, laminate flooring throughout, and an abundance of natural light. The modern kitchen showcases quartz countertops, kitchen island, and sleek paneled built-in appliances. With 3 bedrooms, 3 bathrooms and a versatile den, this home offers plenty of space for comfortable living. Two bedrooms feature walk-in closets, while bedrooms 2 and 3 offer direct walk-outs to a private balcony. Unwind your own private patio and balcony, perfect for relaxing or entertaining. Enjoy unparalleled community amenities, vibrant retail, dining, parks, and easy access to the Port Credit GO Station via Private resident-only shuttle all while being steps to the lake,! Plus, LCBO, Farm Boy and Rexall are all at your door step!
Key facts
Property details
Rooms & baths
Parking
Condo details
Financial
Mortgage calculator
Location
Market Overview
Mississauga
Listing data provided by the Toronto Regional Real Estate Board (TRREB).
Similar properties








The listing data is provided under copyright by the Toronto Regional Real Estate Board (TRREB). The listing data is deemed reliable but is not guaranteed accurate by TRREB. The trademarks MLS®, Multiple Listing Service® and the associated logos are owned by The Canadian Real Estate Association (CREA) and identify the quality of services provided by real estate professionals who are members of CREA.
Last updated: September 19, 2026.