
6182 Duford Drive
East Credit · Mississauga · ON · L5V 1A5
On market 33 days
About this property
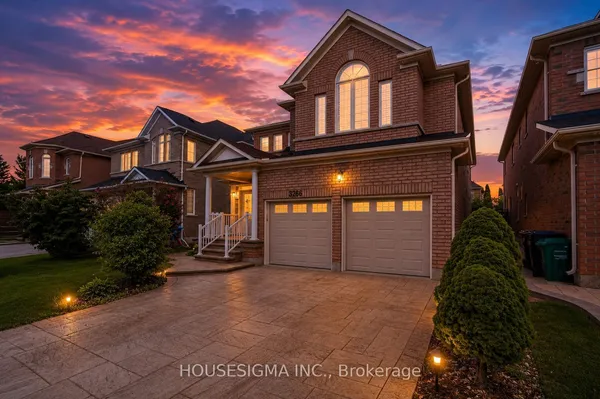
Rarely offered and beautifully maintained, this impressive East Credit detached home offers just under 3,000 Sq.ft. above grade plus a finished basement with an additional bedroom, making it an ideal home for large or growing families. Featuring 4 large bedrooms, 4 bathrooms, oversized principal rooms, and an abundance of natural light throughout, the home boasts a functional layout perfect for both everyday living and entertaining. Freshly painted, updated bathroom vanities and move-in ready, this property backs directly onto St. Gregory Elementary School with no direct rear neighbours, creating a private and family-friendly setting. Situated in one of Mississauga's most sought-after communities, just minutes to Heartland Town Centre, top-rated schools, parks, walking trails, BraeBen Golf Course, public transit, and major highways 401, 403, and 407, this is an exceptional opportunity to own a spacious family home in a prime location.
Key facts
Property details
Rooms & baths
Building & utilities
Parking
Lot
Financial
Mortgage calculator
Location
Market Overview
Mississauga
Listing data provided by the Toronto Regional Real Estate Board (TRREB).
Similar properties










The listing data is provided under copyright by the Toronto Regional Real Estate Board (TRREB). The listing data is deemed reliable but is not guaranteed accurate by TRREB. The trademarks MLS®, Multiple Listing Service® and the associated logos are owned by The Canadian Real Estate Association (CREA) and identify the quality of services provided by real estate professionals who are members of CREA.
Last updated: September 21, 2026.