
42 Deerhurst Avenue
Humberlea-Pelmo Park W4 · Toronto W04 · ON · M9N 3A7
On market 39 days
About this property
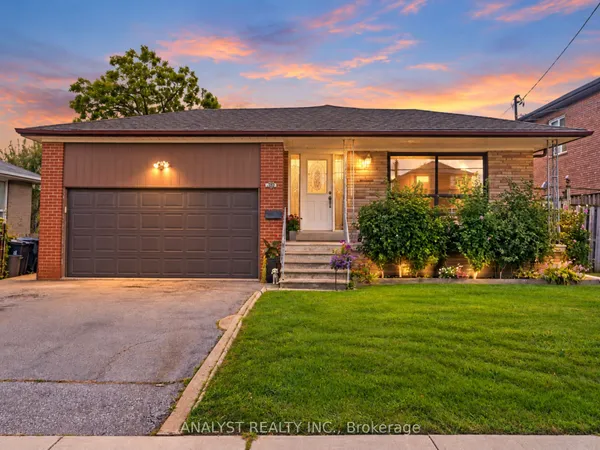
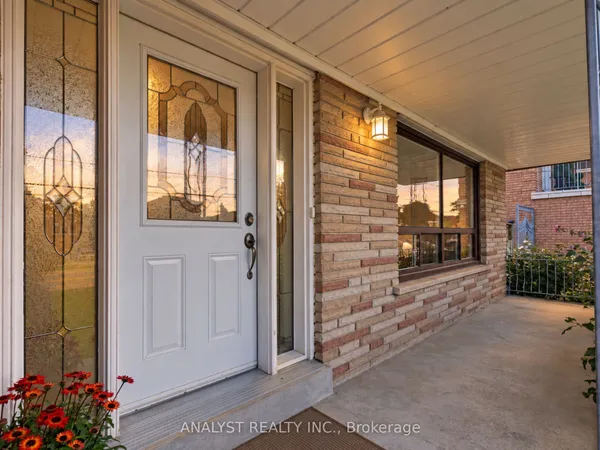
The perfect blend of style and strategy! This meticulously renovated detached brick bungalow sits on an expansive 50' x 125' lot in desirable Humberlea-Pelmo Park W4, offering a rare combination of upscale turn-key living and multi-generational or income potential.The main floor features a sun-drenched open-concept layout with large picture windows, hard-wood floors, modern pot lights, and a renovated gourmet kitchen. The finished lower level is fully equipped as a secondary suite featuring a separate side entrance, second kitchen, 2 additional bedrooms, 3-piece bath, and large above-grade windows. Step outside to an extra-deep backyard with endless outdoor entertaining possibilities and clear potential for a future garden suite addition. Conveniently located minutes to Hwy 401/400, Weston GO/UP Express (15 mins to Union Station), top schools, and local parks.
Key facts
Property details
Rooms & baths
Building & utilities
Parking
Lot
Financial
Rooms
8 rooms on 2 level s
| Type | Dimensions | Features |
|---|---|---|
| Main | ||
| Living Room | 22'9" × 14'1" | Hardwood FloorWindow |
| Kitchen | 13'8" × 8'9" | Tile FloorWindow |
| Primary Bedroom | 11'4" × 10'2" | Hardwood FloorWindow |
| Bedroom | 11'1" × 9'2" | Hardwood FloorWindow |
| Basement | ||
| Living Room | 23'7" × 10'8" | LaminateCombined w/Kitchen |
| Kitchen | 23'7" × 10'8" | LaminateCombined w/Living |
| Bedroom | 14'8" × 8' | LaminateWindow |
| Bedroom 2 | 10'8" × 10'5" | LaminateWindow |
Mortgage calculator
Location
Market Overview
Toronto W04
Listing data provided by the Toronto Regional Real Estate Board (TRREB).
Similar properties
The listing data is provided under copyright by the Toronto Regional Real Estate Board (TRREB). The listing data is deemed reliable but is not guaranteed accurate by TRREB. The trademarks MLS®, Multiple Listing Service® and the associated logos are owned by The Canadian Real Estate Association (CREA) and identify the quality of services provided by real estate professionals who are members of CREA.
Last updated: September 19, 2026.