
5666 Cortina Crescent
Hurontario · Mississauga · ON · L4Z 3R4
On market 40 days
About this property
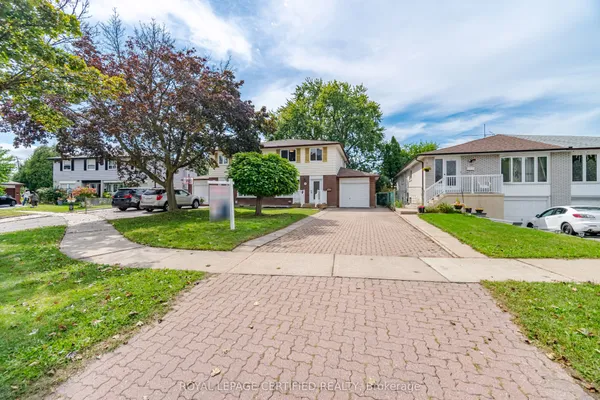
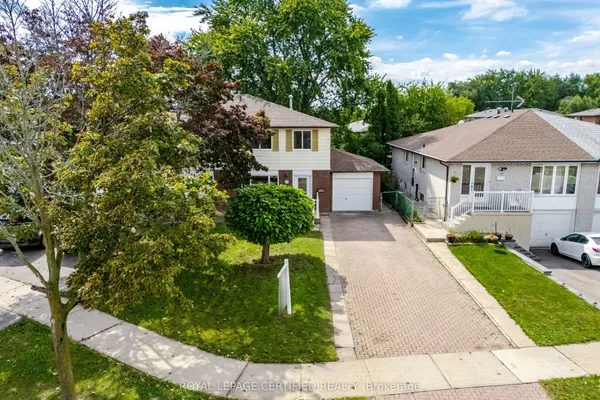
Beautifully updated semi-detached home in the highly sought-after Hurontario community! This bright and spacious 3+1 bedroom home has been recently upgraded with fresh paint throughout, brand-new LED pot lights, an upgraded kitchen with a quartz countertop & ceramic backsplash and bathrooms, and new flooring on the second level & basement. The finished basement offers additional living space, perfect for a recreation room, home office, or guest suite. No sidewalk with a private driveway that accommodates up to 4 vehicles. The property is located in the highly ranked St. Francis Xavier Secondary School catchment, just steps to parks, schools, and 24-hour public transit. With easy access to Highways 401 & 403, the upcoming Hurontario LRT line, Square One Shopping Centre, Heartland Town Centre, supermarkets, restaurants, and all major amenities. An exceptional opportunity to own a move-in-ready home in one of Mississauga's most convenient and family-friendly neighborhoods. Don't miss it!
Key facts
Property details
Rooms & baths
Building & utilities
Parking
Lot
Financial
Rooms
9 rooms on 3 level s
| Type | Dimensions | Features |
|---|---|---|
| Main | ||
| Living Room | 15' × 12'9" | WoodW/O To Patio |
| Dining Room | 15' × 12'9" | WoodPot Lights |
| Kitchen | 8'3" × 8'1" | WoodPot Lights |
| Breakfast | 8'1" × 7'3" | WoodFamily Size Kitchen |
| Second | ||
| Primary Bedroom | 12'9" × 11'3" | Hardwood Floor4 Pc Ensuite |
| Bedroom 2 | 16'10" × 9' | Hardwood FloorWindow |
| Bedroom 3 | 13' × 7'9" | Hardwood FloorWindow |
| Basement | ||
| Bedroom | 14'6" × 14'4" | LaminateFireplace |
| Laundry | 0' × 0' | |
Mortgage calculator
Location
Market Overview
Mississauga
Listing data provided by the Toronto Regional Real Estate Board (TRREB).
Similar properties










The listing data is provided under copyright by the Toronto Regional Real Estate Board (TRREB). The listing data is deemed reliable but is not guaranteed accurate by TRREB. The trademarks MLS®, Multiple Listing Service® and the associated logos are owned by The Canadian Real Estate Association (CREA) and identify the quality of services provided by real estate professionals who are members of CREA.
Last updated: September 19, 2026.