
1359 William Halton Parkway
1012 - NW Northwest · Oakville · ON · L6H 7B3
On market 46 days
About this property
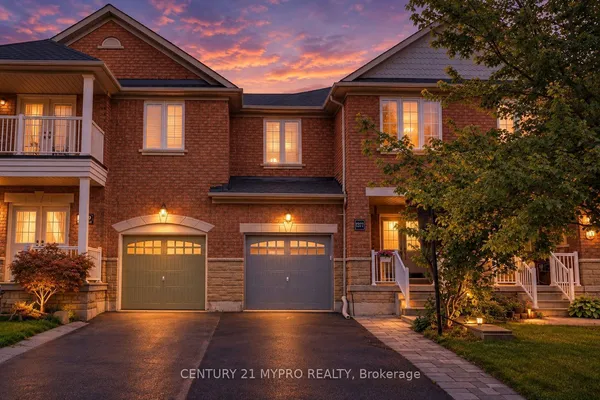
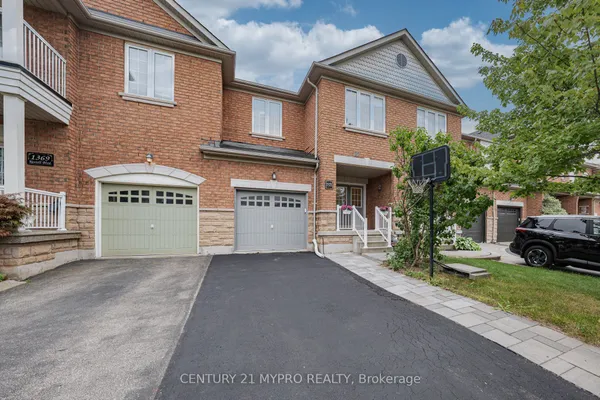
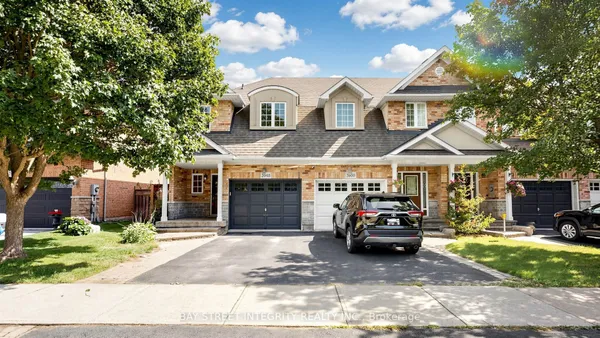
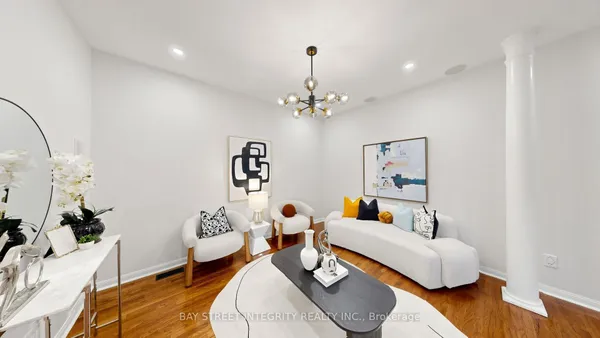
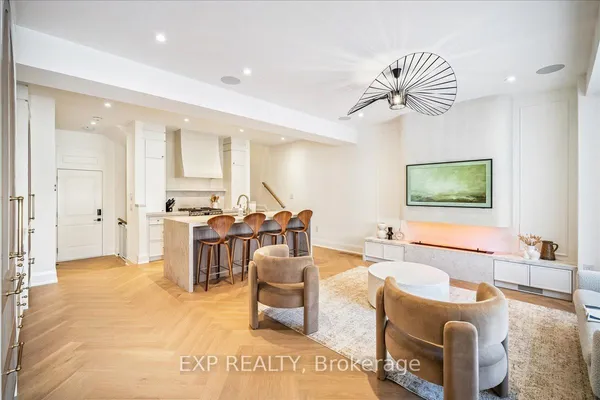
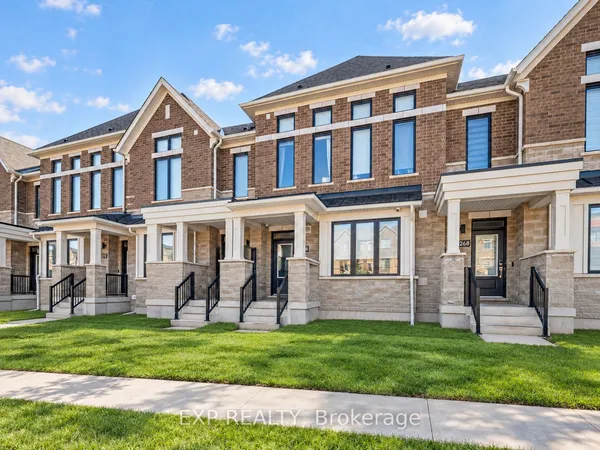
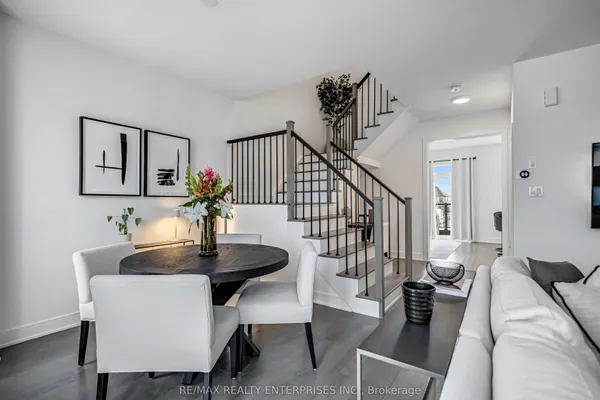
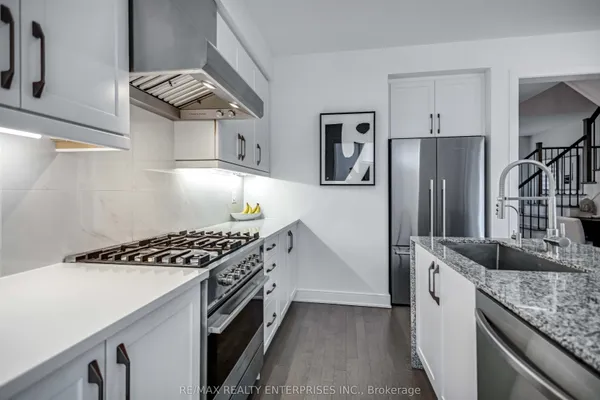
Beautiful Freehold Townhouse 3+1 Bedroom Home w/2 Car Garage. Located In One Of The Most Desirable Areas in Oakville. Many Upgrades!. Hardwood Floors Throughout & Smooth Ceilings, Open Concept Kitchen. Main Floor Has Large Living/Dining Room, Upgraded Kitchen w/Quartz Counters + Walk-Out To The Large Deck. Ideal For Family & Entertaining! Primary Bed w/3 Pc Ensuite & Walk-In Closet. Fantastic Quiet Enclave Of Homes Close To Highways, Hospital, Shopping & Golf Courses. Located Around Schools, Parks, Trails, Amenities & More!
Key facts
Property details
Rooms & baths
Parking
Lot
Financial
Rooms
8 rooms on 3 level s
| Type | Dimensions | Features |
|---|---|---|
| Ground | ||
| Den | 12'6" × 11'6" | Hardwood FloorOpen Concept |
| Second | ||
| Family Room | 19' × 11'6" | Hardwood Floor |
| Kitchen | 11'6" × 9'10" | Open ConceptStainless Steel Appl |
| Breakfast | 9' × 8' | Combined w/KitchenOpen Concept |
| Dining Room | 11'2" × 11' | Tile FloorOpen Concept |
| Third | ||
| Primary Bedroom | 13'8" × 12'8" | 3 Pc EnsuiteWalk-In Closet(s) |
| Bedroom 2 | 12'5" × 9'4" | Hardwood FloorCloset |
| Bedroom 3 | 10'10" × 9'10" | Hardwood FloorCloset |
Mortgage calculator
Location
Market Overview
Oakville
Listing data provided by the Toronto Regional Real Estate Board (TRREB).
Similar properties
The listing data is provided under copyright by the Toronto Regional Real Estate Board (TRREB). The listing data is deemed reliable but is not guaranteed accurate by TRREB. The trademarks MLS®, Multiple Listing Service® and the associated logos are owned by The Canadian Real Estate Association (CREA) and identify the quality of services provided by real estate professionals who are members of CREA.
Last updated: September 21, 2026.