
2935 Kingsway Drive
1004 - CV Clearview · Oakville · ON · L6J 6R8
On market 52 days
About this property
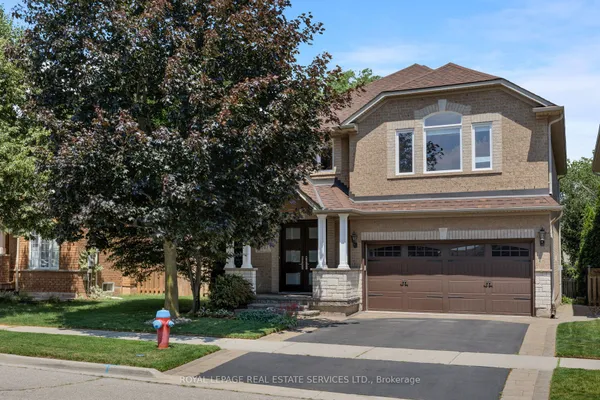
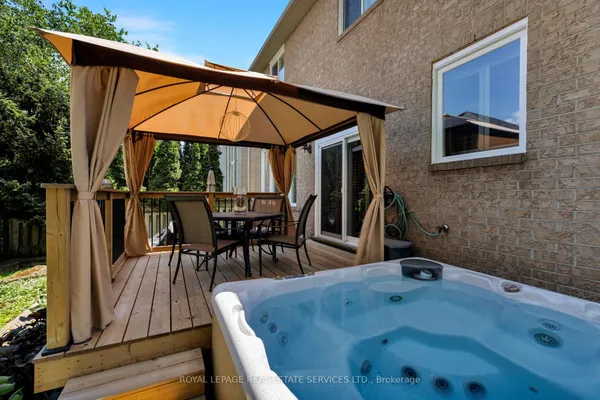
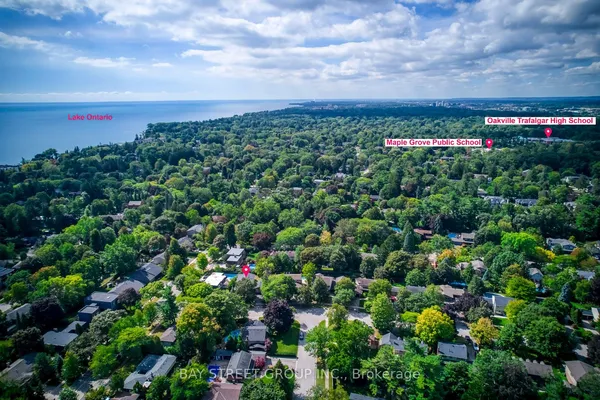
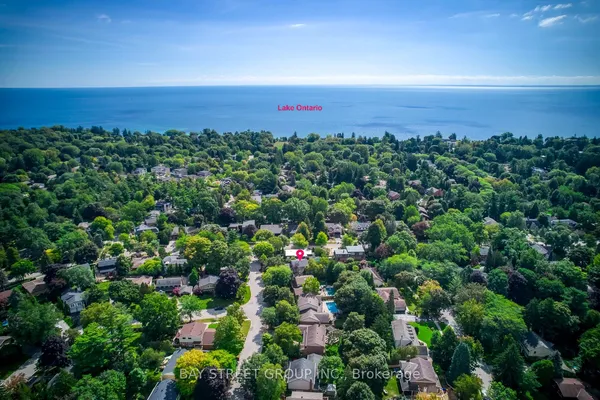
Location. Location. Location. Top Schools: Oakville Trafalgar High School is 4 km away, with a guaranteed school bus stop right at your doorstep. James W. Hill Public School is 200 metres far, a dedicated crossing guard in between. Stuck in traffic? No worries-the kids can safely walk home on their own. A Commuter's Dream: 7-minute drive to Clarkson GO Station and effortless access to Highways 403 and the QEW. Kingsway Park: While a few homes back onto the park, this one truly stands out, offering the rare combination of natural beauty and privacy. Now Let's Take a Peek into the House. Recent Major Upgrades: Roof (2025), deck and aluminum railing (2024), and an EV charger (2023). Move in with complete peace of mind, knowing there are no major expenses on the horizon. Upstairs: Four generously sized bedrooms paired with two beautifully updated bathrooms. Downstairs: A professionally renovated basement featuring a cozy gas fireplace, a convenient 2-piece bathroom, and a massive cold room. 100% Owned: Nothing is leased including hot water tank (2021).The Story Continues...Current owners raised two wonderful children in this highly sought-after school district. Now, they're ready to pass the keys to a new family who will appreciate the unbeatable location, outstanding schools, everyday convenience, and the peace of mind this home offers. Come see it for yourself before it's gone.
Key facts
Property details
Rooms & baths
Building & utilities
Parking
Lot
Financial
Mortgage calculator
Location
Market Overview
Oakville
Listing data provided by the Toronto Regional Real Estate Board (TRREB).
Similar properties






The listing data is provided under copyright by the Toronto Regional Real Estate Board (TRREB). The listing data is deemed reliable but is not guaranteed accurate by TRREB. The trademarks MLS®, Multiple Listing Service® and the associated logos are owned by The Canadian Real Estate Association (CREA) and identify the quality of services provided by real estate professionals who are members of CREA.
Last updated: September 21, 2026.