
5340 Byford Place W
Hurontario · Mississauga · ON · L4Z 3W9
On market 56 days
About this property
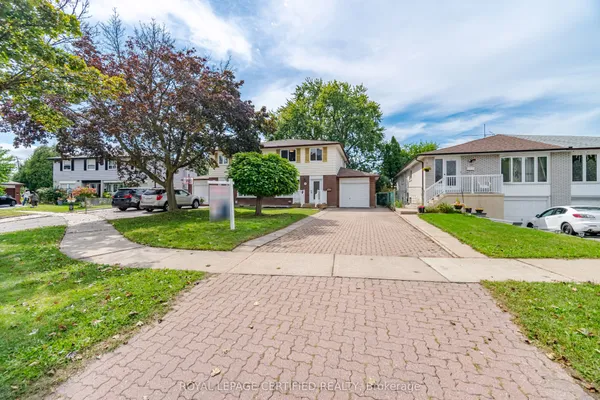
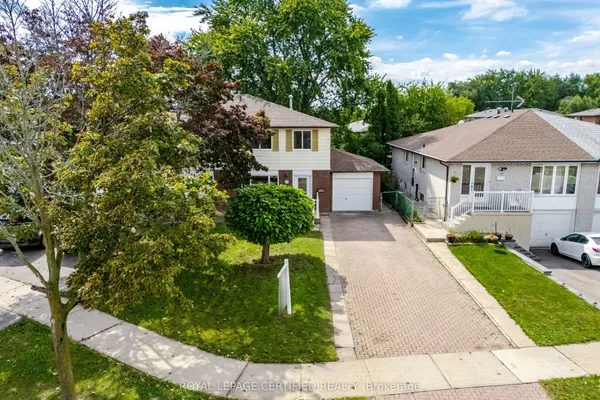
Lovely And Well-Maintained Fern brook Semi In Desirable High Demand Location. On A Quiet Crescent. Totally Renovated Kitchen With Quartz Counter. Hardwood Floor, Main floor has full washroom and Laundry hook up. Finished Basement With Bedroom, Washroom & Rec Room. Close To Frank Mickechine Community Centre With Library And Pool, School, Square One. Heartland shopping centre, Close To 401, 403, 410 427 And new LRT, Public Transit. Two Kms To Hershey Centre, Well Rated Schools in neighborhood.
Key facts
Property details
Rooms & baths
Building & utilities
Parking
Lot
Financial
Rooms
9 rooms on 3 level s
| Type | Dimensions | Features |
|---|---|---|
| Main | ||
| Living Room | 18'10" × 12'2" | Combined w/DiningHardwood Floor |
| Dining Room | 18'10" × 12'2" | Combined w/LivingHardwood Floor |
| Kitchen | 15'9" × 7'10" | W/O To YardCeramic Floor |
| Foyer | 7'7" × 4' | Ceramic FloorEnclosed |
| Second | ||
| Primary Bedroom | 13'7" × 10' | Double ClosetHardwood Floor |
| Bedroom 2 | 13'7" × 8'11" | ClosetHardwood Floor |
| Bedroom 3 | 13'5" × 9'9" | ClosetHardwood Floor |
| Basement | ||
| Recreation | 16' × 23'9" | 3 Pc BathLaminate |
| Bedroom | 8' × 10' | Laminate |
Mortgage calculator
Location
Market Overview
Mississauga
Listing data provided by the Toronto Regional Real Estate Board (TRREB).
Similar properties










The listing data is provided under copyright by the Toronto Regional Real Estate Board (TRREB). The listing data is deemed reliable but is not guaranteed accurate by TRREB. The trademarks MLS®, Multiple Listing Service® and the associated logos are owned by The Canadian Real Estate Association (CREA) and identify the quality of services provided by real estate professionals who are members of CREA.
Last updated: September 19, 2026.