
5531 Whistler Crescent
Hurontario · Mississauga · ON · L4Z 3R7
On market 70 days
About this property
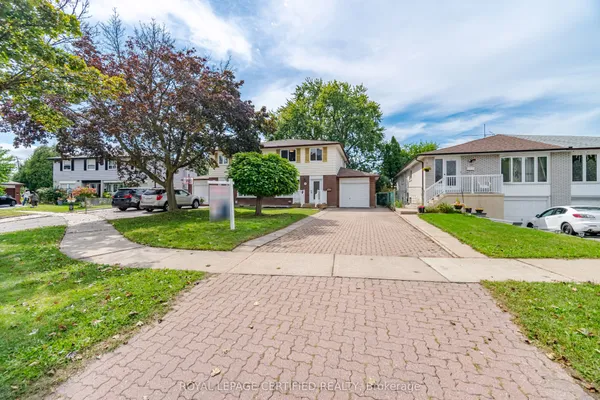
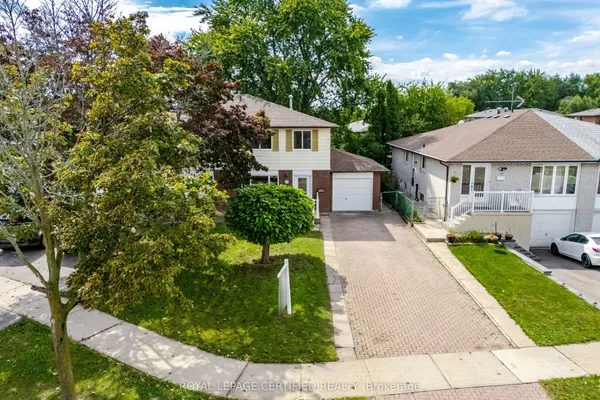
The perfect 3 bedrooms, 3.5 bathrooms semi-detached house in prime Hurontario! Features a custom open-concept kitchen with premium Corian countertops and a sleek glass backsplash. The Master bedroom boasts convenient double closets. Highly energy-efficient with major high value upgrades: Newer roof (2024) Heat Pump (2024) and upgrade attic insulation (2026) for lower utility bills. Exceptional location: Steps to the upcoming LRT, in a high-ranked school district (St Francis Xavier SS) and minutes to Hwy 401/403, Square One and Heartland. Move-in ready with finished basement.
Key facts
Property details
Rooms & baths
Building & utilities
Parking
Lot
Financial
Features & amenities
Interior
Rooms
7 rooms on 3 level s
| Type | Dimensions | Features |
|---|---|---|
| Main | ||
| Living Room | 13'6" × 14'4" | Combined w/DiningHardwood Floor |
| Dining Room | 13'6" × 14'4" | Combined w/LivingHardwood Floor |
| Kitchen | 10' × 14'4" | BacksplashBreakfast Bar |
| Second | ||
| Primary Bedroom | 12'10" × 10'11" | 4 Pc EnsuiteHardwood Floor |
| Bedroom 2 | 16'1" × 8'1" | Large ClosetHardwood Floor |
| Bedroom 3 | 12'2" × 7'7" | Large ClosetHardwood Floor |
| Basement | ||
| Recreation | 24'6" × 14'7" | 3 Pc BathLaminate |
Mortgage calculator
Location
Market Overview
Mississauga
Listing data provided by the Toronto Regional Real Estate Board (TRREB).
Similar properties










The listing data is provided under copyright by the Toronto Regional Real Estate Board (TRREB). The listing data is deemed reliable but is not guaranteed accurate by TRREB. The trademarks MLS®, Multiple Listing Service® and the associated logos are owned by The Canadian Real Estate Association (CREA) and identify the quality of services provided by real estate professionals who are members of CREA.
Last updated: September 19, 2026.