
3694 Brandon Gate Drive
Malton · Mississauga · ON · L4T 3M8
On market 73 days
About this property
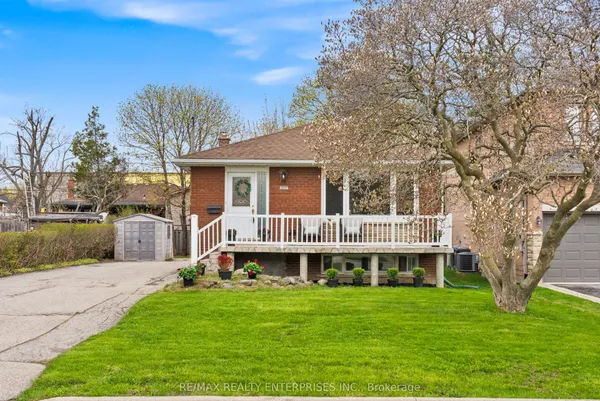
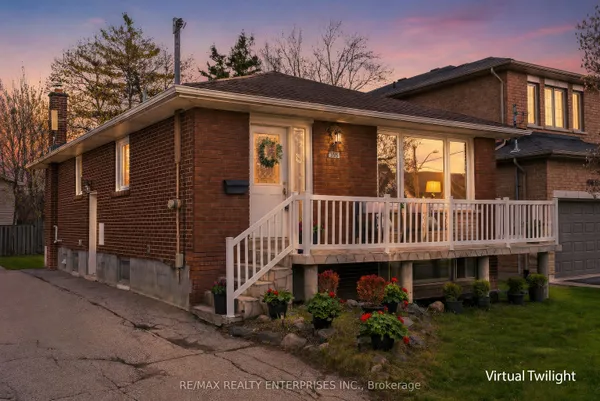
Welcome to this beautifully updated detached backsplit bungalow at 3694 Brandon Gate Dr, Mississauga, offering 3+1 spacious bedrooms and 2 full bathrooms in a quiet, family-friendly neighbourhood. Proudly owner-occupied and exceptionally well maintained, this move-in-ready home features fresh paint throughout, brand-new flooring, a modern kitchen with quartz countertops, new interior doors, and a finished basement with an additional bedroom and full bathroom, providing excellent space for extended family, guests, or a home office. Enjoy the convenience of a single-car garage and a rare 4-car driveway, offering ample parking for family and visitors. The backyard backs onto a playground, creating the perfect setting for families with children. Ideally located close to schools, parks, shopping, public transit, and major highways, this home offers both comfort and convenience. If you're looking for a well-cared-for family home in a desirable Mississauga community, this is the one you've been waiting for.
Key facts
Property details
Rooms & baths
Building & utilities
Parking
Lot
Financial
Features & amenities
Interior
Rooms
16 rooms on 4 level s
| Type | Dimensions | Features |
|---|---|---|
| Main | ||
| Living Room | 27'1" × 9'11" | Hardwood Floor |
| Dining Room | 27'1" × 9'11" | Hardwood Floor |
| Kitchen | 14'10" × 12'4" | Ceramic FloorQuartz Counter |
| Other | 27'1" × 6'6" | |
| Second | ||
| Primary Bedroom | 13'1" × 10' | Laminate |
| Bedroom 2 | 14'6" × 9'3" | Laminate |
| Bedroom 3 | 11'1" × 9'1" | Laminate |
| Bathroom | 10' × 3'6" | 3 Pc Bath |
| Upper | ||
| Primary Bedroom | 13'1" × 9'9" | Hardwood Floor |
| Bedroom 2 | 10'10" × 9'9" | Hardwood Floor |
| Bedroom 3 | 14'1" × 9'5" | Hardwood Floor |
| Lower | ||
| Recreation | 20' × 13'3" | |
| Bedroom | 13'7" × 9'10" | |
| Recreation | 24'7" × 20'8" | Laminate |
| Bedroom | 11' × 9'11" | Laminate |
| Bathroom | 5'5" × 9' | 3 Pc Bath |
Mortgage calculator
Location
Market Overview
Mississauga
Listing data provided by the Toronto Regional Real Estate Board (TRREB).
Similar properties






The listing data is provided under copyright by the Toronto Regional Real Estate Board (TRREB). The listing data is deemed reliable but is not guaranteed accurate by TRREB. The trademarks MLS®, Multiple Listing Service® and the associated logos are owned by The Canadian Real Estate Association (CREA) and identify the quality of services provided by real estate professionals who are members of CREA.
Last updated: September 21, 2026.