
814 Golden Farmer Way
Meadowvale Village · Mississauga · ON · L5W 1A7
On market 81 days
About this property
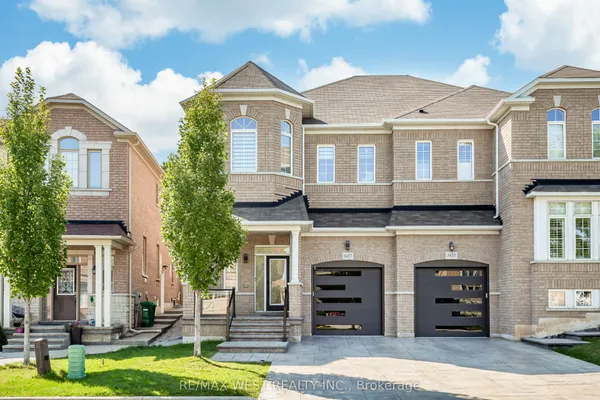
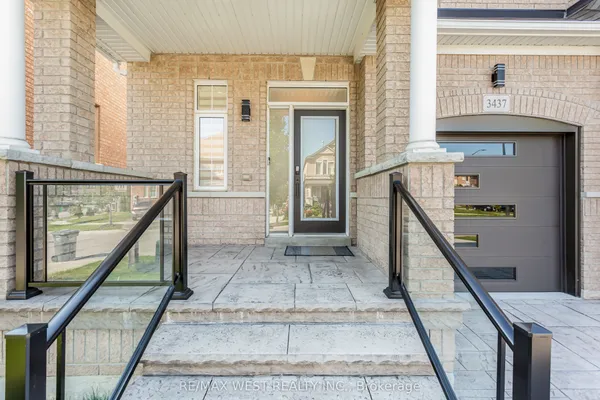
Upgraded Semi Detached House In High Demand Area With 2 Bed Legal Finished Bsmt Legal Sep Entrance, D.Door Entry, Hardwood On Main, Family Rm, Fireplace, Upgraded Kitchen W/S.S Appliances, Laminated Floor In All Bedrooms, Master Ensuite & His/Her Closets, Finished Bsmt With Pot Lights, Double Tier Deck In Back Yard, Garage To House Entrance, 2nd Floor & Bsmt Laundry, No Sidewalk, Close To Schools, Hwy 401, 407, 410 & 403, Park, Plaza, Heartland Shopping Centre, Etc.
Key facts
Property details
Rooms & baths
Building & utilities
Parking
Lot
Financial
Inclusions & exclusions
Features & amenities
Interior
Property
Rooms
12 rooms on 3 level s
| Type | Dimensions | Features |
|---|---|---|
| Main | ||
| Living Room | 17'2" × 10'3" | Hardwood FloorCombined w/Dining |
| Dining Room | 18'4" × 10'3" | Hardwood FloorCombined w/Living |
| Family Room | 17'2" × 10'4" | Hardwood FloorFireplace |
| Kitchen | 17'2" × 8'10" | Ceramic Floor |
| Breakfast | 17'2" × 8'10" | Ceramic FloorCombined w/Kitchen |
| Second | ||
| Primary Bedroom | 14'11" × 12'2" | LaminateCloset |
| Bedroom 2 | 12'10" × 10' | LaminateCloset |
| Bedroom 3 | 10'6" × 10'2" | LaminateCloset |
| Basement | ||
| Bedroom | 0' × 0' | LaminateCloset |
| Bedroom | 0' × 0' | LaminateCloset |
| Living Room | 0' × 0' | |
| Dining Room | 0' × 0' | |
Mortgage calculator
Location
Cross street: MAVIS AND DERRY RD.
Market Overview
Mississauga
Listing data provided by the Toronto Regional Real Estate Board (TRREB).
Similar properties










The listing data is provided under copyright by the Toronto Regional Real Estate Board (TRREB). The listing data is deemed reliable but is not guaranteed accurate by TRREB. The trademarks MLS®, Multiple Listing Service® and the associated logos are owned by The Canadian Real Estate Association (CREA) and identify the quality of services provided by real estate professionals who are members of CREA.
Last updated: September 19, 2026.