
136 St Lawrence Drive
Port Credit · Mississauga · ON · L5G 4V1
On market 92 days
About this property
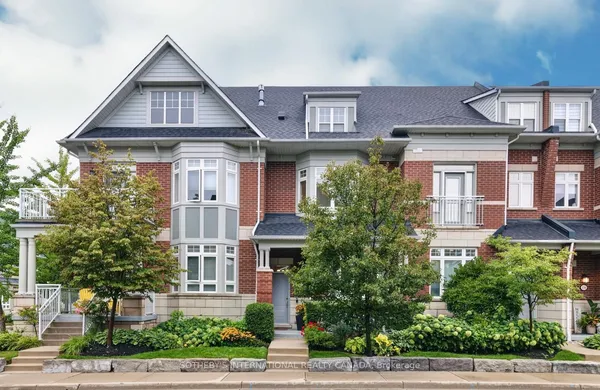
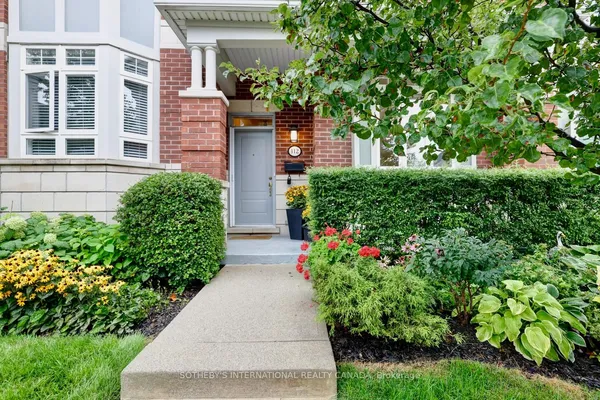
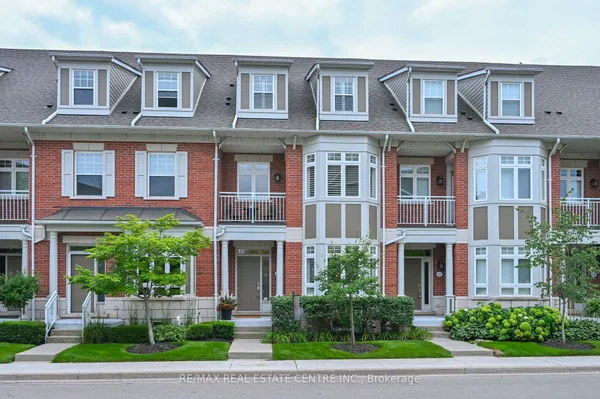
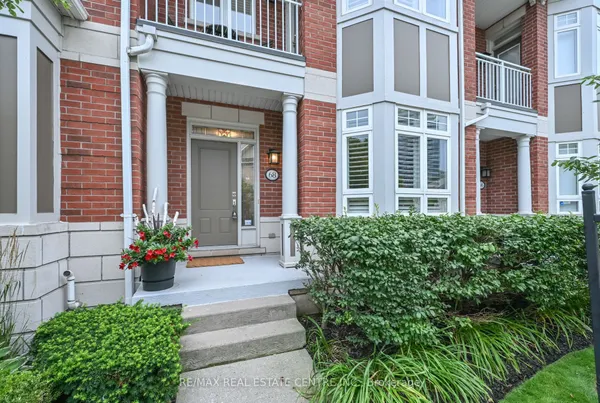
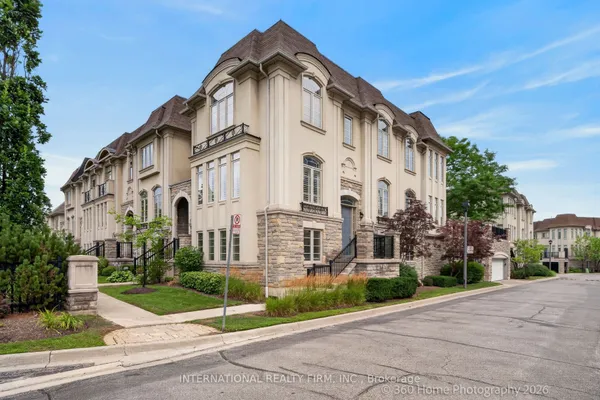
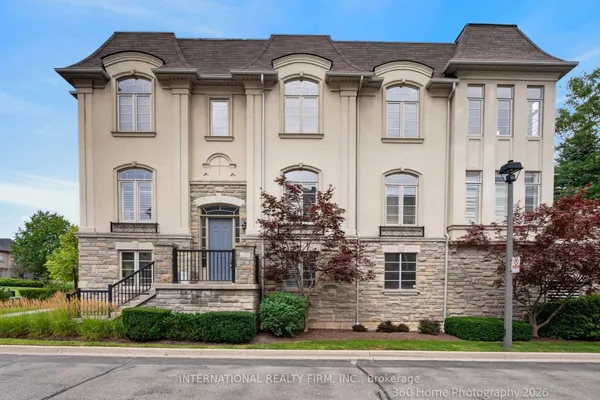
Gracious & expansive, 3000sf + finished basement, corner end unit on prestigious St Lawrence Drive just steps to the Lake! Abundance of brilliant natural light & air flow via stately elongated front exposure with generous covered veranda in addition to large western facing entertainer's private patio surrounded by mature trees & sunset balcony off #2 primary Loft suite. Not to be forgotten is the Eastern facing covered balcony complimenting the "guest worthy" 3rd bdrm! Beautiful renovations including natural tone wide plank hardwood floors, new staircase top to bottom, gorgeous primary ensuite bath, premium kitchen open to spacious family room, custom fin basement perfect for chilling or World Cup Games! Fantastic storage and closet space throughout including oversized second floor laundry. FOUR (4) car underground parking for car aficionados or those who require serious storage! Stroll into trendy Port Credit village for dinners & festivals or to GO for effortless downtown access! Cherish the beauty of the waterfront trail while enhancing your health span & longevity! This customized premiere home is truly a rare opportunity in Mississauga's most desirable "maintenance free" waterfront community.
Key facts
Property details
Rooms & baths
Building & utilities
Parking
Condo details
Financial
Features & amenities
Interior
Mortgage calculator
Location
Market Overview
Mississauga
Listing data provided by the Toronto Regional Real Estate Board (TRREB).
Similar properties
The listing data is provided under copyright by the Toronto Regional Real Estate Board (TRREB). The listing data is deemed reliable but is not guaranteed accurate by TRREB. The trademarks MLS®, Multiple Listing Service® and the associated logos are owned by The Canadian Real Estate Association (CREA) and identify the quality of services provided by real estate professionals who are members of CREA.
Last updated: September 19, 2026.