
37-4135 Shipp Drive
Hurontario · Mississauga · ON · L4Z 0A7
On market 42 days
About this property
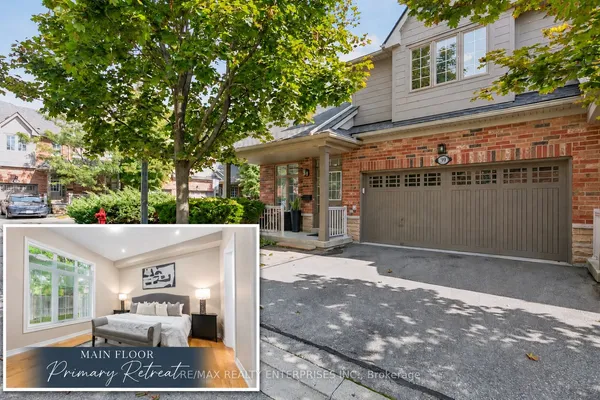
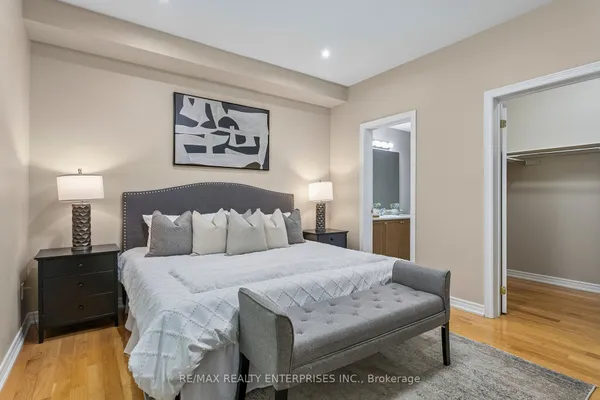
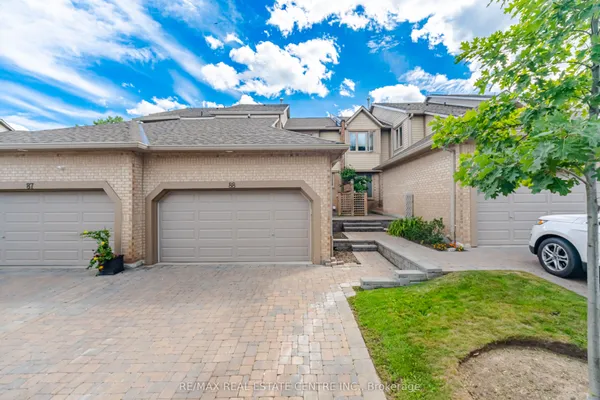
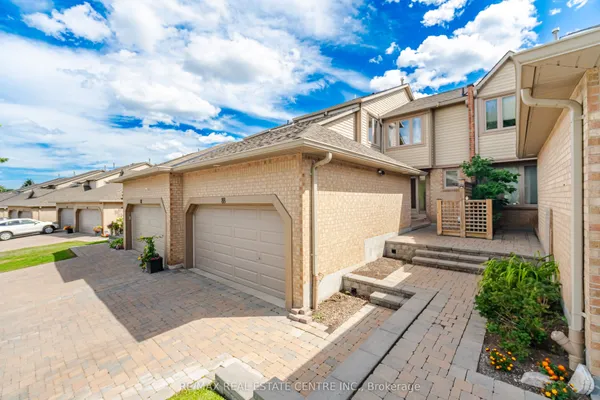
Welcome To This Beautifully Renovated And Freshly Repainted 3-Storey Condominium End Unit Townhome In The Heart Of Mississauga City Centre. Offering Spacious Living Across Three Finished Levels, A Private In-Home Elevator, Partially Fenced Backyard, Double Garage And Private Double Driveway. Ideally Located South Of Rathburn Road West And East Of Hurontario Street, With Excellent Access To Schools, Parks, Shopping, Transit And Major Highways. Just Minutes From Square One Shopping Centre, Mississauga City Hall, City Centre Transit Terminal And Hwy 403.The Main Level Features A Recreation Room, Bedroom, 4-Piece Bathroom And Utility Area, Providing Flexible Space For Guests, Extended Family Or A Home Office. Hardwood Flooring, California Shutters And A Granite-Topped Vanity Add To The Appeal. A Wood Staircase With Iron Pickets Leads To The Upper Levels. The Second Level Offers Spacious Living, Dining And Family Rooms, Kitchen And 2-Piece Powder Room. The Family Room Features Hardwood Flooring, Built-In Shelving, Gas Fireplace With Stone Accent Wall And Walkout To The Rear Yard. The Kitchen Features Granite Countertops, Backsplash And Built-In Stainless Steel Appliances. Pot Lights, Crown Moulding And California Shutters Complete This Level. The Third Level Features Three Bedrooms, Two Full Bathrooms And Convenient Laundry. The Spacious Primary Bedroom Includes A Sitting Area, Walk-In Closet And 5-Piece Ensuite. Hardwood Flooring, Granite-Topped Vanities, Crown Moulding And California Shutters Add Elegant Finishing Touches. A Rare In-Home Elevator Provides Convenient Access To All Three Levels. Brand New Furnace Install July 2026. A Spacious, Move-In Ready Home In An Exceptional Central Mississauga Location!
Key facts
Property details
Rooms & baths
Parking
Condo details
Financial
Mortgage calculator
Location
Market Overview
Mississauga
Listing data provided by the Toronto Regional Real Estate Board (TRREB).
Similar properties
The listing data is provided under copyright by the Toronto Regional Real Estate Board (TRREB). The listing data is deemed reliable but is not guaranteed accurate by TRREB. The trademarks MLS®, Multiple Listing Service® and the associated logos are owned by The Canadian Real Estate Association (CREA) and identify the quality of services provided by real estate professionals who are members of CREA.
Last updated: September 19, 2026.