
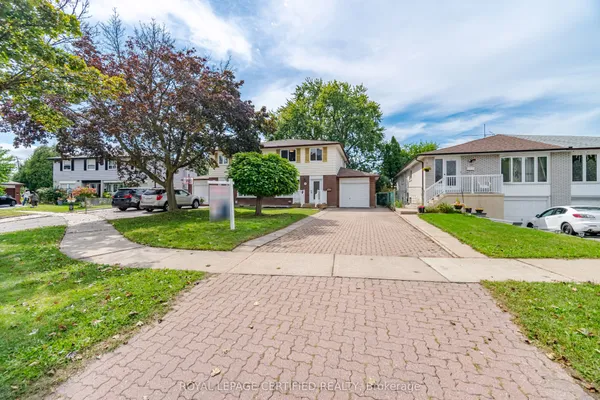
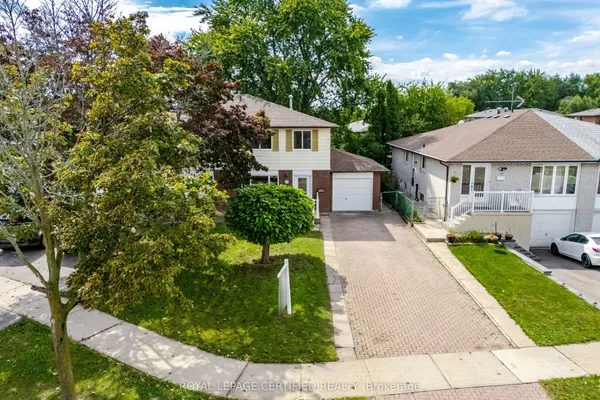
2155 Pashak Court
Cooksville · Mississauga · ON · L5A 1H8
On market 93 days
About this property
Welcome to Pashak Court a quaint street with easy access to Port Credit and Etobicoke. A great location close to parks, shops, QEW, public transportation. The property boasts a large backyard with cement patio perfect for entertaining or relaxing along with a large garden shed. Great as a starter home or for those downsizing. In addition the property comes with a separate side entrance to the fully finished basement. Act now on this cozy gem!
Key facts
Property details
Rooms & baths
Building & utilities
Parking
Lot
Financial
Features & amenities
Interior
Rooms
8 rooms on 3 level s
| Type | Dimensions | Features |
|---|---|---|
| Main | ||
| Kitchen | 12'5" × 8'9" | Stainless Steel ApplW/O To Patio |
| Living Room | 16'8" × 10'3" | Hardwood FloorCombined w/Dining |
| Dining Room | 12'11" × 8'10" | Hardwood FloorOverlooks Living |
| Second | ||
| Primary Bedroom | 12'8" × 9'10" | Large WindowCloset |
| Bedroom 2 | 14' × 8'9" | Large WindowCloset |
| Bedroom 3 | 9'11" × 8'8" | Large WindowCloset |
| Basement | ||
| Recreation | 16' × 10'2" | LaminateOpen Concept |
| Bedroom 4 | 12'10" × 10'1" | LaminateCloset |
Mortgage calculator
Location
Market Overview
Mississauga
Listing data provided by the Toronto Regional Real Estate Board (TRREB).
Similar properties










The listing data is provided under copyright by the Toronto Regional Real Estate Board (TRREB). The listing data is deemed reliable but is not guaranteed accurate by TRREB. The trademarks MLS®, Multiple Listing Service® and the associated logos are owned by The Canadian Real Estate Association (CREA) and identify the quality of services provided by real estate professionals who are members of CREA.
Last updated: September 19, 2026.