
7101 Branigan Gate
Meadowvale Village · Mississauga · ON · L5N 7S2
On market 104 days
About this property
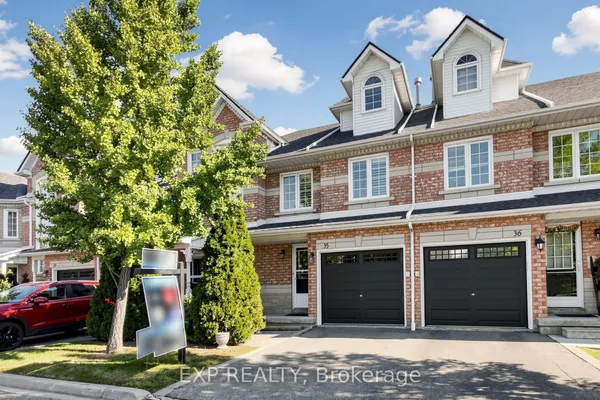
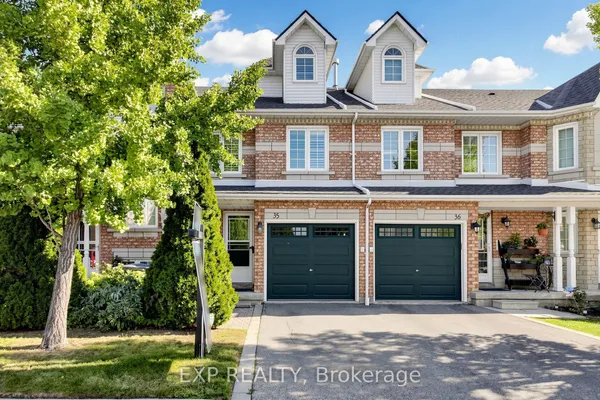
Stunning Executive Daniels-Built Townhome in Prestigious Levi Creek. Rarely offered and beautiful upgraded, this exceptional executive townhome features a spacious open-concept layout designed for comfortable family living and effortless entertaining. Filled with natural liht from oversixed windows, the home showcases a spectacular open-to-above living room with soaring ceilings, creating an impressive and airy atmosphere. The updated kitchen is equipped with quartz countertops, stainless steel appliances, and modern finishes, while elegant hardwood flooring and upgraded light fixtures ad style throughout. Walk out from the main living area to a private deck and patio - perfect for relaxing or hosting guests. Additional upgrades include a new furnace and air conditional system (2022), offering peace of mind and energy efficiency. Located in a child-friendly complex within a highly sought-after school district, this home is conveniently close to Highways 401, 407 and 410, as well as shopping centres, parks, and everyday amenities. A rare opportynity to own a beautifully maintained executive townhome in one of Levi Creek's most desirabe communities.
Key facts
Property details
Rooms & baths
Building & utilities
Parking
Condo details
Financial
Features & amenities
Interior
Rooms
5 rooms on 3 level s
| Type | Dimensions | Features |
|---|---|---|
| Main | ||
| Living Room | 12'6" × 10'1" | Pot LightsHardwood Floor |
| Second | ||
| Kitchen | 10'6" × 10'2" | Pot LightsStainless Steel Appl |
| Dining Room | 10'6" × 10'3" | Pot LightsHardwood Floor |
| Third | ||
| Primary Bedroom | 12' × 10'3" | Semi EnsuiteCloset |
| Bedroom 2 | 10'3" × 8'9" | ClosetWindow |
Mortgage calculator
Location
Market Overview
Mississauga
Listing data provided by the Toronto Regional Real Estate Board (TRREB).
Similar properties
The listing data is provided under copyright by the Toronto Regional Real Estate Board (TRREB). The listing data is deemed reliable but is not guaranteed accurate by TRREB. The trademarks MLS®, Multiple Listing Service® and the associated logos are owned by The Canadian Real Estate Association (CREA) and identify the quality of services provided by real estate professionals who are members of CREA.
Last updated: September 21, 2026.