
1510 Pinetree Crescent
Mineola · Mississauga · ON · L5G 2S8
On market 109 days
About this property
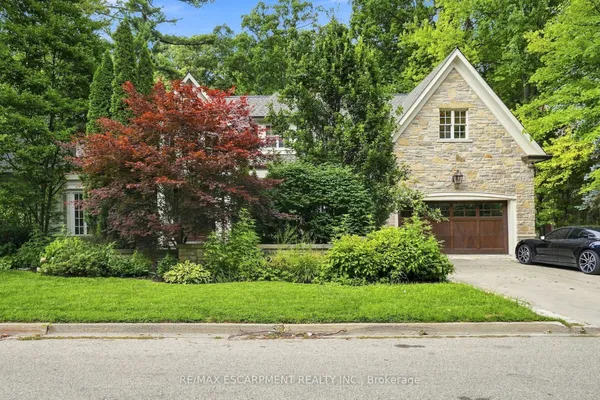
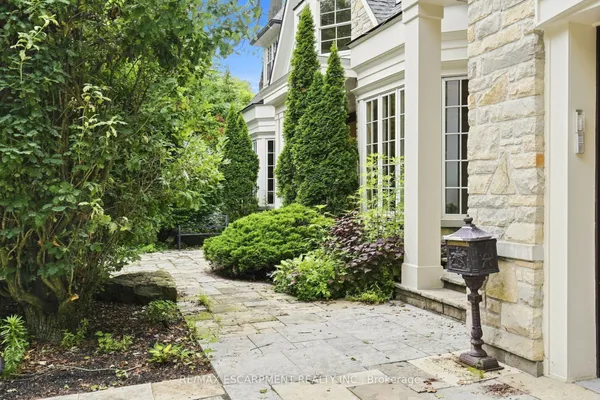
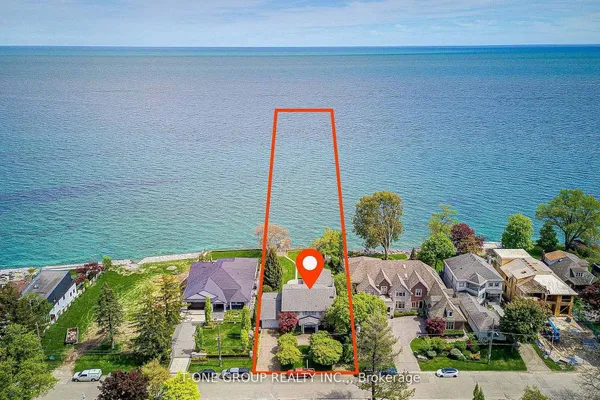
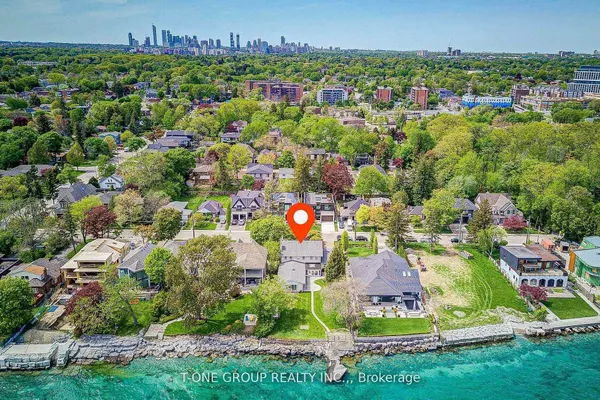
Set on over an acre along the Credit River in prestigious Mineola West, this architectural waterfront residence offers over 7,700 sq ft of refined living space, blending contemporary design with the warmth and calm of a private retreat. Defined by floor-to-ceiling glass, soaring ceilings, striking sight lines, and seamless indoor-outdoor living, the home features multiple fireplaces, a sculptural floating staircase, a custom Marana kitchen with premium appliances, and thoughtfully integrated smart home technology throughout. The two-level primary suite offers river views, a spa-inspired ensuite, a custom dressing room, and direct access to the outdoor living spaces. Designed for both elevated entertaining and everyday living, the lower level features a walk-out recreation space with a fireplace, bar, theatre wiring, guest bedroom, and full bath. Resort-inspired grounds include an in-ground pool, outdoor kitchen, outdoor shower, circular driveway, and rare privacy surrounded by mature landscaping and waterfront views - a truly distinctive offering in one of Mississauga's most prestigious enclaves. Positioned along the Credit River, this residence offers a lifestyle that feels quietly removed from the city's pace, yet just moments from top-rated schools, golf clubs, marinas, Port Credit's vibrant waterfront district, and major commuter routes close by.
View virtual tour →Key facts
Property details
Rooms & baths
Building & utilities
Parking
Lot
Financial
Inclusions & exclusions
Waterfront
Disclosures & conditions
Features & amenities
Interior
Exterior
Property
Other structures
Rooms
14 rooms on 3 level s
| Type | Dimensions | Features |
|---|---|---|
| Main | ||
| Foyer | 18'9" × 22'6" | Skylight |
| Living Room | 26'8" × 16'7" | Hardwood Floor2 Way Fireplace |
| Kitchen | 28'3" × 15'11" | Granite CountersCentre Island |
| Dining Room | 36'11" × 8'7" | Sunken RoomSkylight |
| Office | 13'1" × 13'5" | Hardwood FloorB/I Shelves |
| Sunroom | 14'10" × 18'9" | Hardwood FloorSpiral Stairs |
| Second | ||
| Primary Bedroom | 15'11" × 22'9" | French Doors6 Pc Ensuite |
| Bedroom 2 | 20'9" × 14'5" | French Doors3 Pc Ensuite |
| Bedroom 3 | 18'11" × 15'10" | Hardwood FloorJuliette Balcony |
| Bedroom 4 | 8'10" × 16'6" | Hardwood FloorCloset |
| Loft | 18'11" × 17' | Hardwood FloorFireplace |
| Den | 15'9" × 12'1" | Hardwood FloorB/I Shelves |
| Lower | ||
| Recreation | 44'4" × 21'1" | Tile FloorWet Bar |
| Family Room | 26'8" × 18'10" | 2 Way FireplaceSunken Room |
Mortgage calculator
Location
Cross street: Hurontario/Pinetree Way
Market Overview
Mississauga
Listing data provided by the Toronto Regional Real Estate Board (TRREB).
Similar properties
The listing data is provided under copyright by the Toronto Regional Real Estate Board (TRREB). The listing data is deemed reliable but is not guaranteed accurate by TRREB. The trademarks MLS®, Multiple Listing Service® and the associated logos are owned by The Canadian Real Estate Association (CREA) and identify the quality of services provided by real estate professionals who are members of CREA.
Last updated: September 19, 2026.