
455 Threshing Mill Boulevard
1010 - JM Joshua Meadows · Oakville · ON · L6H 0T4
On market 111 days
About this property
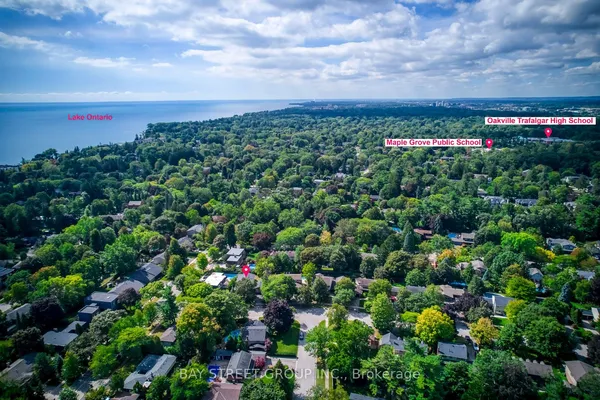
Few Years Old Executive Detached Home In A Highly Sought-After Oakville Neighbourhood At Dundas & Trafalgar. 3623 sqft As Per MPAC, Featuring 4 Large Bedrooms, Including 2 Ensuite Bedrooms, And 4 Bathrooms With A Double Car Garage. Bright And Spacious Layout With 10-Foot Ceilings On The Main Floor And 9-Foot Ceilings On The Second Floor. Main Floor Includes A Large Office/Library, Ideal For Working From Home. All Appliances Are Installed And Ready For Use.Conveniently Located Within Walking Distance To Shopping Plazas, Groceries, Supermarkets, Banks, And Retail Stores. Minutes To Sheridan College, GO Station, Highways 403/407/QEW/401, University of Toronto Mississauga, And The Lake. Close To Longo's, Walmart, And Superstore. An Ideal Home Offering Space, Comfort, And Exceptional Accessibility.
Key facts
Property details
Rooms & baths
Building & utilities
Parking
Lot
Financial
Features & amenities
Interior
Rooms
10 rooms on 2 level s
| Type | Dimensions | Features |
|---|---|---|
| Main | ||
| Living Room | 12'1" × 11' | Hardwood FloorLarge Window |
| Dining Room | 15'7" × 13'7" | Hardwood FloorLarge Window |
| Kitchen | 12' × 11'11" | Stainless Steel ApplGranite Counters |
| Breakfast | 12'1" × 11'1" | Ceramic FloorLarge Window |
| Family Room | 17'1" × 13'1" | Hardwood FloorFireplace |
| Library | 12' × 10' | Hardwood FloorLarge Window |
| Second | ||
| Primary Bedroom | 17'1" × 13' | Broadloom5 Pc Ensuite |
| Bedroom 2 | 14' × 11'10" | Broadloom4 Pc Ensuite |
| Bedroom 3 | 12'1" × 11' | BroadloomSemi Ensuite |
| Bedroom 4 | 15'1" × 11'2" | BroadloomSemi Ensuite |
Mortgage calculator
Location
Market Overview
Oakville
Listing data provided by the Toronto Regional Real Estate Board (TRREB).
Similar properties






The listing data is provided under copyright by the Toronto Regional Real Estate Board (TRREB). The listing data is deemed reliable but is not guaranteed accurate by TRREB. The trademarks MLS®, Multiple Listing Service® and the associated logos are owned by The Canadian Real Estate Association (CREA) and identify the quality of services provided by real estate professionals who are members of CREA.
Last updated: September 21, 2026.