
2350 Natasha Circle
1000 - BC Bronte Creek · Oakville · ON · L6M 1N9
On market 124 days
About this property
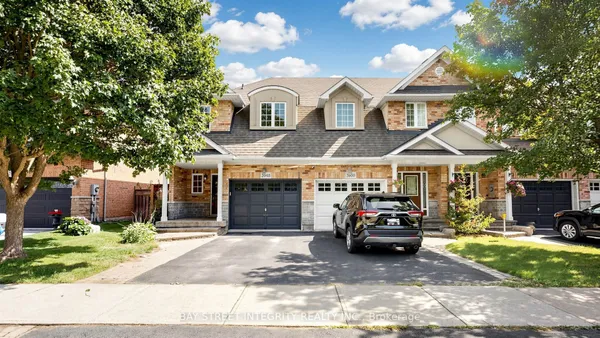
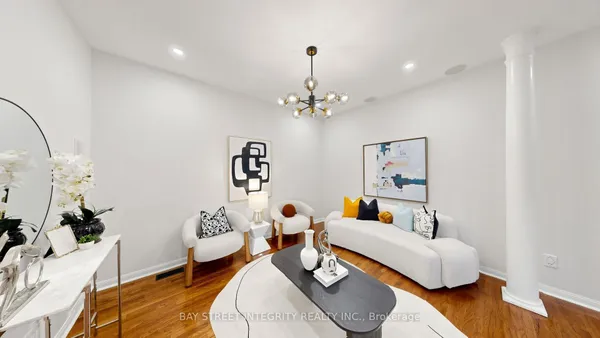
Over 2,000 sq ft of beautifully finished living space in this immaculate executive townhome backing onto serene Bronte Provincial Park. Designed for modern living, the open-concept layout features a bright and spacious living and dining area, perfect for entertaining and everyday family life. The chef-inspired kitchen offers quality finishes and a functional layout with scenic backyard views. Enjoy peaceful mornings and relaxing evenings overlooking nature. The home features 3 generously sized bedrooms plus a versatile loft, ideal for a home office or additional lounge. The fully finished custom basement is an entertainer's dream with a stylish lounge area, wet bar, office space, full bathroom, and ample storage. A perfect blend of comfort, style, and location-this home truly has it all!
Key facts
Property details
Rooms & baths
Building & utilities
Parking
Lot
Financial
Features & amenities
Interior
Rooms
10 rooms on 3 level s
| Type | Dimensions | Features |
|---|---|---|
| Main | ||
| Foyer | 9'1" × 6'2" | |
| Kitchen | 15'6" × 8'11" | |
| Living Room | 19'4" × 10'5" | Combined w/Dining |
| Dining Room | 19'4" × 10'5" | Combined w/Living |
| Second | ||
| Primary Bedroom | 14'9" × 11'1" | |
| Bedroom 2 | 10'11" × 9'11" | |
| Bedroom 3 | 9'4" × 9' | |
| Den | 9' × 8'2" | |
| Lower | ||
| Recreation | 19'1" × 12'9" | |
| Laundry | 8' × 5'8" | |
Mortgage calculator
Location
Market Overview
Oakville
Listing data provided by the Toronto Regional Real Estate Board (TRREB).
Similar properties
The listing data is provided under copyright by the Toronto Regional Real Estate Board (TRREB). The listing data is deemed reliable but is not guaranteed accurate by TRREB. The trademarks MLS®, Multiple Listing Service® and the associated logos are owned by The Canadian Real Estate Association (CREA) and identify the quality of services provided by real estate professionals who are members of CREA.
Last updated: September 21, 2026.