
50 Old Mill Road
1013 - OO Old Oakville · Oakville · ON · L6J 7W1
On market 123 days
About this property
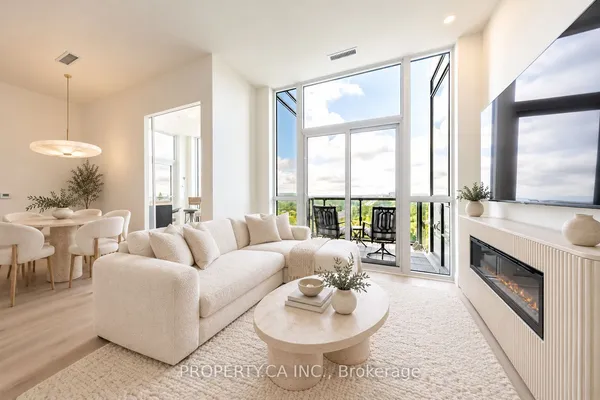
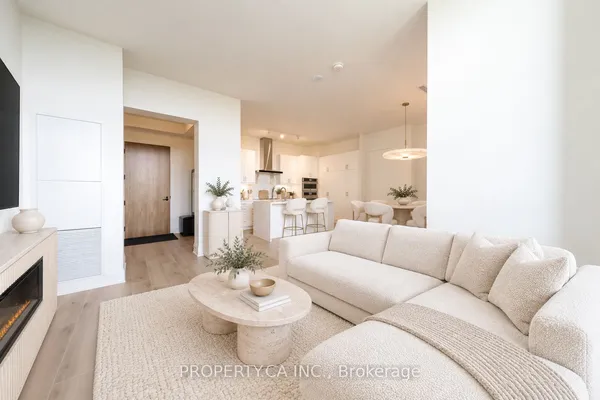
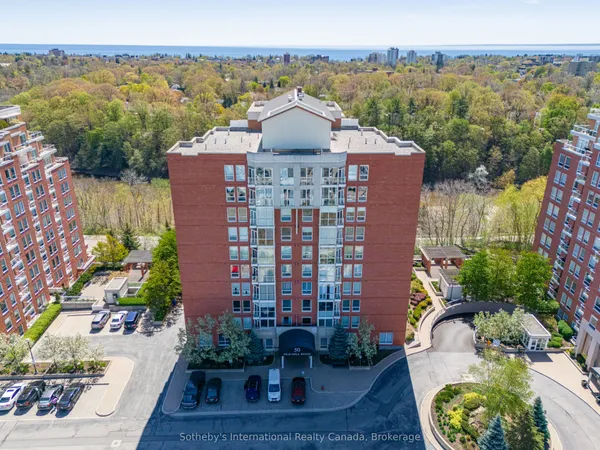
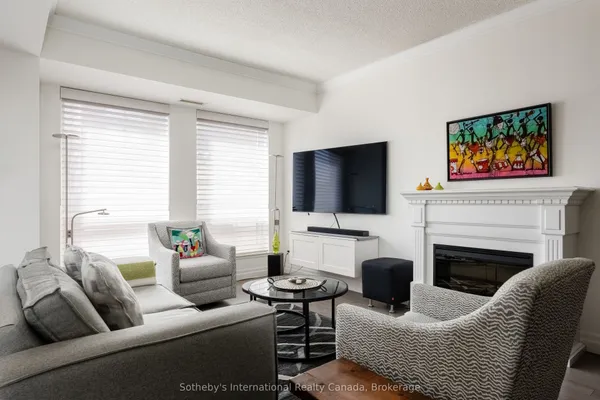
Welcome to Oakridge Heights in coveted Old Oakville, where bespoke design, elevated finishes, and effortless convenience come together in a truly refined condominium residence. Thoughtfully renovated with a discerning eye, this 2 bedroom + den, 2 bathroom suite offers a sophisticated sense of flow, with wide-plank flooring, expansive floor-to-ceiling windows, and sweeping treetop and lake views that bring a quiet elegance to every principal space. The open-concept living and dining area is warm, stylish, and inviting, featuring custom lighting, balcony access, and a seamless connection to the designer kitchen. Finished with dramatic stone countertops and backsplash, sleek flat-panel cabinetry, stainless steel appliances, built-in oven and microwave, and a waterfall-style peninsula, the kitchen makes an impressive statement. The suite also features a well-designed home office with custom built-ins, a spacious primary bedroom with panoramic views, luxurious 5 pc ensuite beautifully updated bathrooms with glass showers, designer tile, gold and black accents. A well-appointed second bedroom, stylish 3-piece bathroom, dedicated office with French door and built-in shelving/desk, plus in-suite laundry with stackable washer/dryer and laundry sink add everyday function and comfort. Residents enjoy outstanding building amenities, including an indoor pool, gym, hobby room, and party space. Ideally positioned just steps to the GO/VIA Station, Whole Foods, and Olde Oakville Market Place, and only a short stroll to downtown Oakville's boutiques, restaurants, lakefront, parks, and trails, this exceptional residence offers a polished lifestyle with easy highway access and a convenient commute to downtown Toronto. Thoughtfully finished from top to bottom, this condo blends comfort, style, storage, and incredible views in one sophisticated package.
View virtual tour →Key facts
Property details
Rooms & baths
Building & utilities
Parking
Lot
Condo details
Financial
Inclusions & exclusions
Features & amenities
Interior
Property
Amenities
Rooms
7 rooms on 1 level
| Type | Dimensions | Features |
|---|---|---|
| Flat | ||
| Living Room | 13'10" × 25'7" | |
| Dining Room | 9'9" × 8'2" | |
| Kitchen | 9'9" × 12'11" | |
| Primary Bedroom | 15'9" × 15'7" | |
| Bedroom 2 | 8'11" × 12'4" | |
| Office | 7'7" × 7'5" | |
| Laundry | 4'4" × 12'4" | |
Mortgage calculator
Location
Cross street: Trafalgar Rd And Cornwall Rd
Market Overview
Oakville
Listing data provided by the Toronto Regional Real Estate Board (TRREB).
Similar properties
The listing data is provided under copyright by the Toronto Regional Real Estate Board (TRREB). The listing data is deemed reliable but is not guaranteed accurate by TRREB. The trademarks MLS®, Multiple Listing Service® and the associated logos are owned by The Canadian Real Estate Association (CREA) and identify the quality of services provided by real estate professionals who are members of CREA.
Last updated: September 21, 2026.