
1588 Watersedge Road
Clarkson · Mississauga · ON · L5J 1A4
On market 148 days
About this property
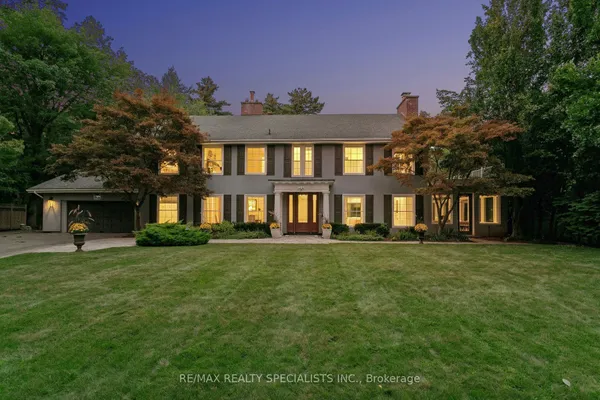
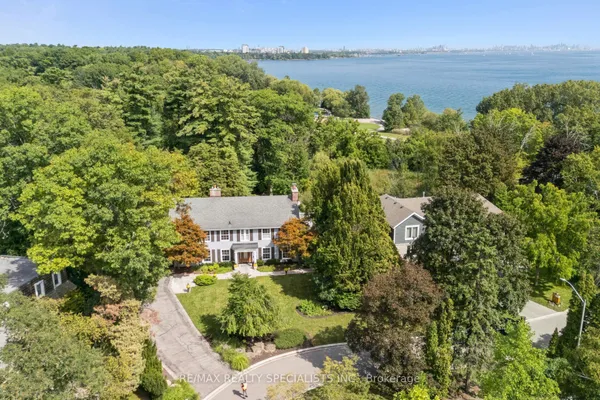
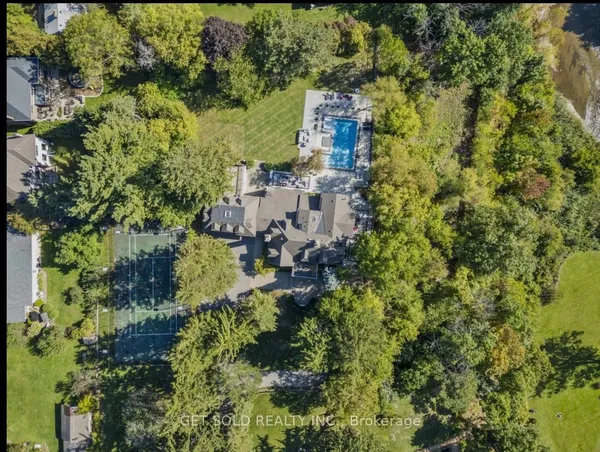
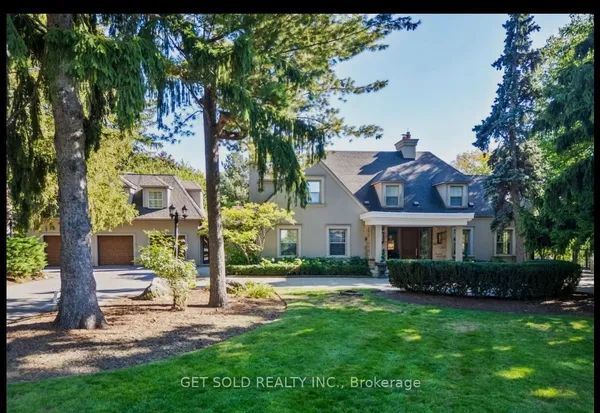
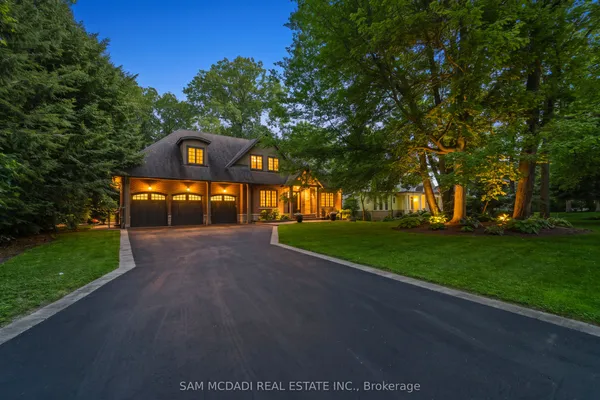
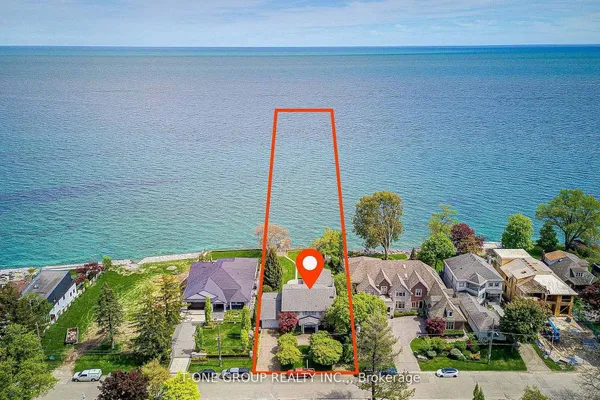
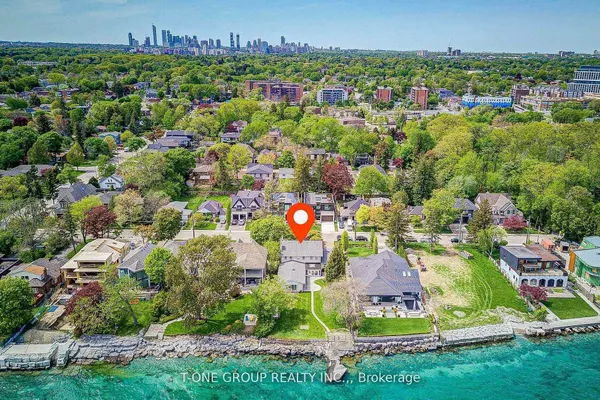
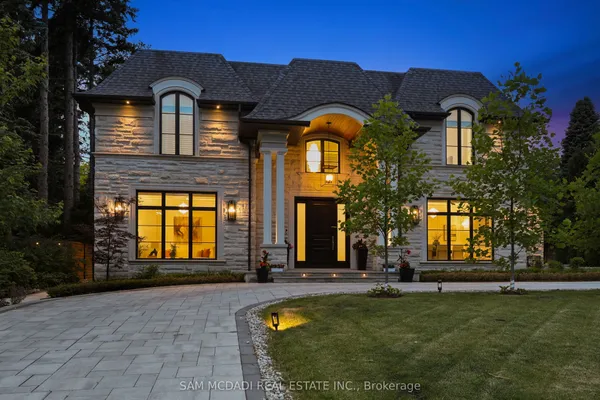
Immerse yourself into one of South Mississauga's most coveted streets with only a few select waterfront properties offering unobstructed tranquil views of Lake Ontario and Toronto's mesmerizing city skyline. This rare offering sits on a private, over half an acre lot, with plans to construct an architectural masterpiece boasting over 7,700 square feet above grade. An absolute must see with private steps leading to a secluded beach for some rest and relaxation. Don't delay on this amazing, once in a lifetime opportunity with riparian rights!
Key facts
Property details
Rooms & baths
Building & utilities
Parking
Lot
Financial
Features & amenities
Interior
Rooms
8 rooms on 2 level s
| Type | Dimensions | Features |
|---|---|---|
| Main | ||
| Kitchen | 12' × 17'5" | Granite CountersB/I Appliances |
| Dining Room | 12'4" × 12'6" | Bay WindowPot Lights |
| Living Room | 20'8" × 17'5" | W/O To PoolPot Lights |
| Family Room | 18'7" × 32'1" | Brick FireplaceLarge Window |
| Sunroom | 30' × 18'7" | W/O To PatioVaulted Ceiling(s) |
| Bedroom | 15'11" × 13'5" | WindowPot Lights |
| Bedroom 2 | 10' × 14'10" | WindowPot Lights |
| Second | ||
| Primary Bedroom | 24'8" × 21'2" | Gas FireplaceVaulted Ceiling(s) |
Mortgage calculator
Location
Market Overview
Mississauga
Listing data provided by the Toronto Regional Real Estate Board (TRREB).
Similar properties
The listing data is provided under copyright by the Toronto Regional Real Estate Board (TRREB). The listing data is deemed reliable but is not guaranteed accurate by TRREB. The trademarks MLS®, Multiple Listing Service® and the associated logos are owned by The Canadian Real Estate Association (CREA) and identify the quality of services provided by real estate professionals who are members of CREA.
Last updated: September 19, 2026.