
70 Absolute Avenue
City Centre · Mississauga · ON · L4Z 0A4
On market 169 days
About this property
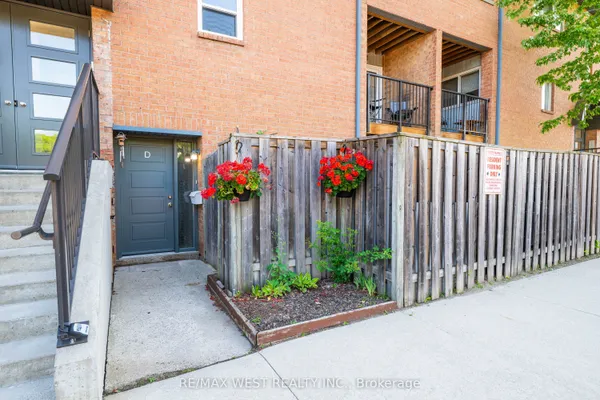
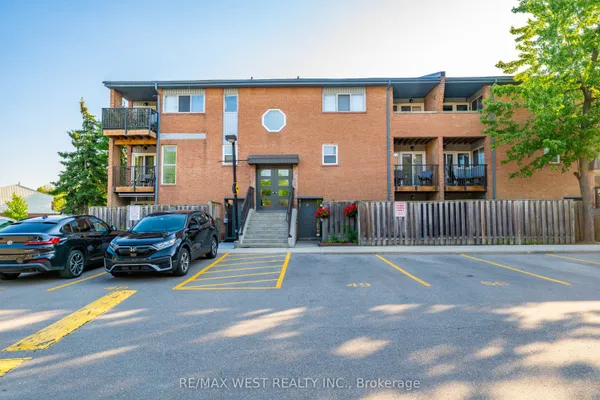
Client RemarksLocation! Location! Location, Living Space, Two Bedroom And Two Full Bathroom Condo Townhouse. Minutes To Square One Mall, Restaurant, Easy To Get Access To Hwy 403, Go Transit, Not Far From 401, QEW, 407. Steps to Future LRT. 24 Hour Security. **EXTRAS** Fridge, Stove, B/I Dishwasher, Washer & Dryer, All Lighting Fixtures And All Blinds.
Key facts
Property details
Rooms & baths
Building & utilities
Parking
Lot
Condo details
Financial
Features & amenities
Interior
Rooms
7 rooms on 2 level s
| Type | Dimensions | Features |
|---|---|---|
| Main | ||
| Living Room | 16'9" × 10' | LaminateOpen Concept |
| Dining Room | 16'9" × 10' | LaminateOpen Concept |
| Kitchen | 7'10" × 7'10" | Ceramic FloorGranite Counters |
| Bathroom | 8'9" × 4'9" | Ceramic Floor4 Pc Bath |
| Second | ||
| Bedroom | 11'10" × 9'10" | Broadloom4 Pc Ensuite |
| Bedroom 2 | 11'6" × 6'11" | Ceramic Floor4 Pc Bath |
| Bathroom | 7'6" × 4'3" | Ceramic Floor4 Pc Bath |
Mortgage calculator
Location
Cross street: Hurontario/Burnhamthorpe
Market Overview
Mississauga
Listing data provided by the Toronto Regional Real Estate Board (TRREB).
Similar properties








The listing data is provided under copyright by the Toronto Regional Real Estate Board (TRREB). The listing data is deemed reliable but is not guaranteed accurate by TRREB. The trademarks MLS®, Multiple Listing Service® and the associated logos are owned by The Canadian Real Estate Association (CREA) and identify the quality of services provided by real estate professionals who are members of CREA.
Last updated: September 19, 2026.