
3206 Shoreline Drive
1001 - BR Bronte · Oakville · ON · L6L 5X4
On market 193 days
About this property
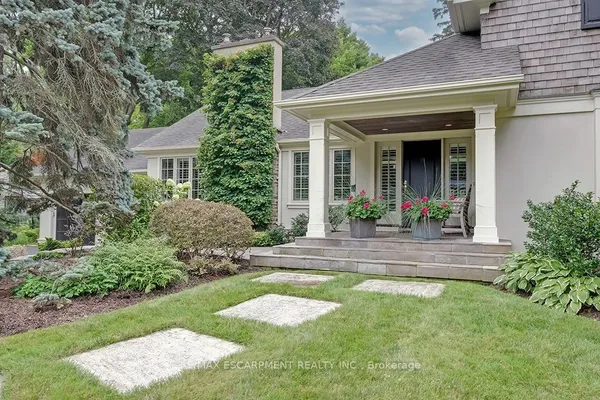
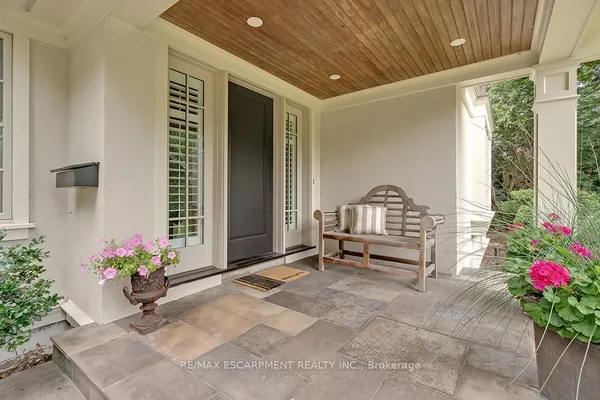
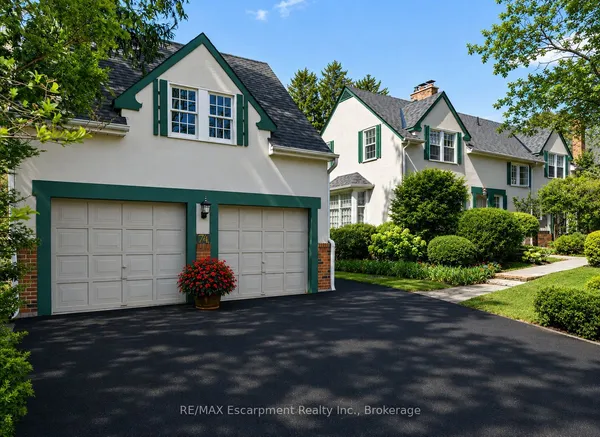
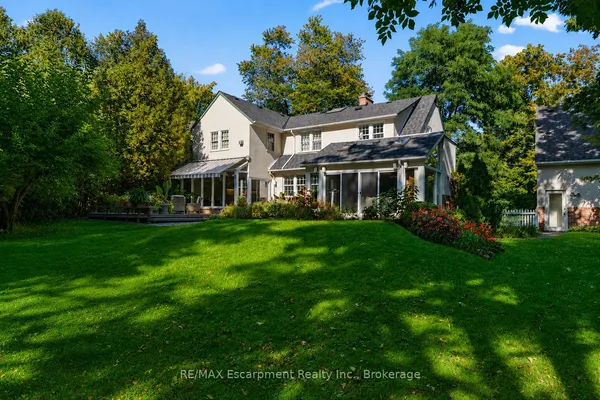
Crafted as the personal residence of a renowned designer, this 5+1 bedroom, 10,000+ sq.ft. waterfront estate is a rare offering in one of Bronte's most coveted settings. While neighbouring homes were also designed by him, none compare to the scale, craftsmanship, and artistry dedicated to this residence-his own masterpiece. Expansive windows and soaring ceilings flood the home with natural light, framing breathtaking lake views on every level. Multiple balconies and terraces offer front-row views of sunrises, sunsets, and moonlit water-creating a seamless connection to nature from morning to night. Thoughtfully designed for both family living and elegant entertaining, the main level features grand principal rooms, multiple gas fireplaces, formal and informal living spaces, and a gourmet kitchen with walkout to the lakeside terrace. Each level offers outdoor retreats - private balconies off bedrooms, and expansive terraces perfect for gatherings. The upper level includes generously sized bedrooms, including a luxurious primary suite with private balcony, spa-like ensuite, and unobstructed views of the lake. A full lower level adds an additional bedroom, recreation spaces, gym, and walkout access. Set on a quiet street with a strong sense of community, this home offers a rare blend of privacy and connection. The saltwater pool, manicured grounds, and lakeside setting make every day feel like a peaceful escape. Minutes to Bronte Harbour, boutique shops, trails, parks, and top-rated schools-this residence is more than a home; it is a lifestyle on the water.
View virtual tour →Key facts
Property details
Rooms & baths
Building & utilities
Parking
Lot
Financial
Inclusions & exclusions
Waterfront
Disclosures & conditions
Features & amenities
Interior
Exterior
Property
Accessibility
Rooms
28 rooms on 4 level s
| Type | Dimensions | Features |
|---|---|---|
| Main | ||
| Foyer | 15'11" × 9' | Marble FloorElevator |
| Living Room | 14'11" × 14'3" | Hardwood Floor2 Way Fireplace |
| Dining Room | 18'1" × 14'3" | 2 Way FireplaceHardwood Floor |
| Kitchen | 14'10" × 13'8" | Tile FloorCentre Island |
| Breakfast | 14'10" × 10'10" | Bay WindowCalifornia Shutters |
| Family Room | 23'4" × 21'2" | Overlook WaterFireplace |
| Sitting | 18'9" × 10'5" | Hardwood FloorOpen Concept |
| Mud Room | 12'4" × 6'1" | Tile FloorAccess To Garage |
| Laundry | 12' × 8'7" | Tile Floor |
| Second | ||
| Living Room | 15'11" × 12'8" | BroadloomOpen Concept |
| Kitchen | 15'11" × 8'7" | Breakfast BarOpen Concept |
| Bedroom | 12'10" × 12'1" | Broadloom4 Pc Ensuite |
| Other | 8'7" × 7'1" | B/I Desk |
| Primary Bedroom | 16'8" × 15'6" | BroadloomW/O To Balcony |
| Bedroom 2 | 19'2" × 12' | W/O To Balcony5 Pc Ensuite |
| Bedroom 3 | 14'3" × 10'11" | Semi EnsuiteWalk-In Closet(s) |
| Bedroom 4 | 14'3" × 9'8" | Semi EnsuiteB/I Desk |
| Third | ||
| Office | 12'10" × 12'1" | BroadloomElevator |
| Sitting | 16'1" × 13'8" | BroadloomW/O To Balcony |
| Other | 7'6" × 4'8" | Bar Sink |
| Other | 32'3" × 7' | |
| Basement | ||
| Den | 13'10" × 11'7" | Tile FloorDouble Sink |
| Cold Room/Cantina | 17'4" × 10'1" | |
| Den | 11'3" × 9'2" | Closet |
| Utility Room | 14'4" × 13'5" | |
| Exercise Room | 14'7" × 13'3" | |
| Media Room | 27'1" × 23'10" | Bay WindowBroadloom |
| Recreation | 13'4" × 11'1" | Tile FloorW/O To Yard |
Mortgage calculator
Location
Cross street: Great Lakes Blvd & Lakeshore Rd W
Market Overview
Oakville
Listing data provided by the Toronto Regional Real Estate Board (TRREB).
Similar properties
The listing data is provided under copyright by the Toronto Regional Real Estate Board (TRREB). The listing data is deemed reliable but is not guaranteed accurate by TRREB. The trademarks MLS®, Multiple Listing Service® and the associated logos are owned by The Canadian Real Estate Association (CREA) and identify the quality of services provided by real estate professionals who are members of CREA.
Last updated: September 21, 2026.