
61 Maclaren Avenue
Painswick North · Barrie · ON · L4N 5T4
On market 2 days
About this property
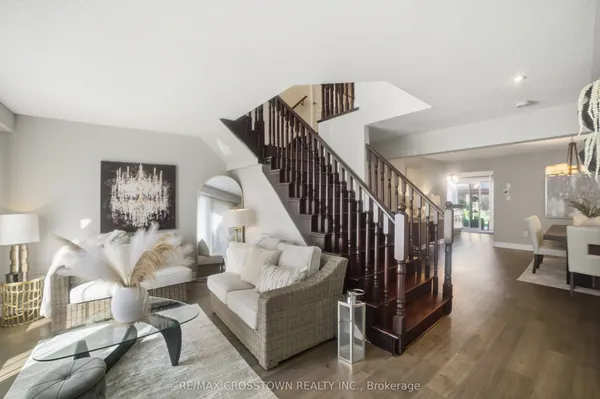
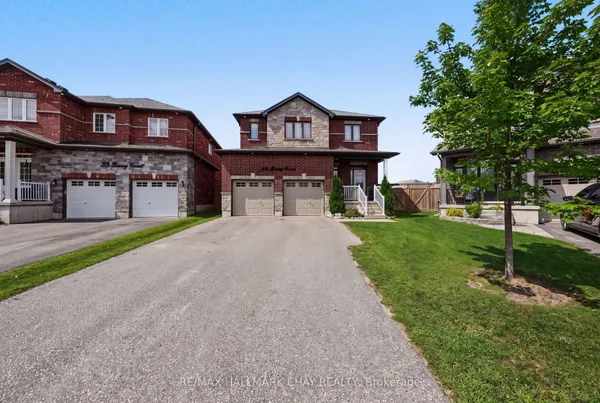
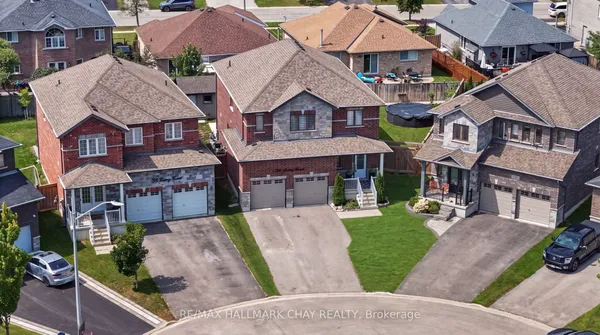
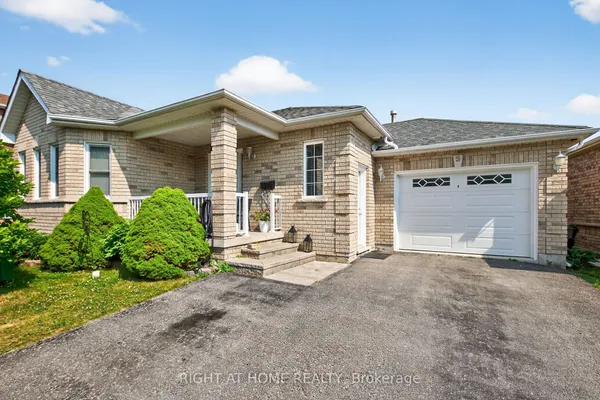
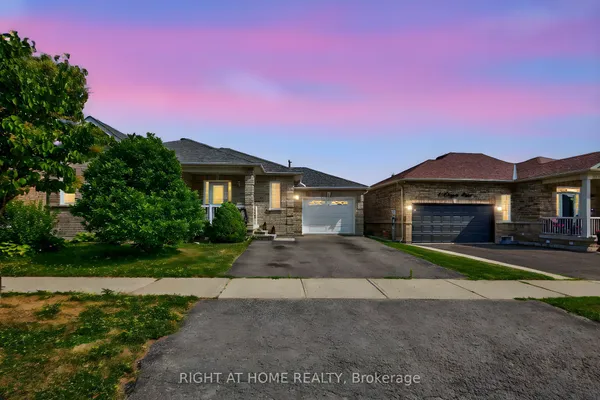
BEAUTIFUL 4-BEDROOM SOUTH BARRIE BUNGALOW WITH NEARLY 2,400 FINISHED SQ. FT., A WALKOUT BASEMENT, DOUBLE GARAGE & BEAUTIFULLY LANDSCAPED BACKYARD! The appeal starts right away with an all-brick exterior, manicured landscaping, warm neutral finishes, 9 ft ceilings and hardwood floors, then the floor plan gets even better. The big-ticket work has been handled too, including shingles, air conditioning, eavestroughs with continuous leaf guards, added attic insulation, increased soffit venting, a fibreglass front door and an owned hot water tank. The gas fireplace draws you into the living room, while the garden door makes summer dinners on the upper deck an easy yes. The kitchen brings granite countertops, wood cabinetry, stainless steel appliances, a glass tile backsplash and breakfast bar, while the separate dining room gives family dinners and holiday gatherings a space that feels worthy of the occasion. Two bedrooms and two full bathrooms sit on the main level, including a generous primary bedroom with a walk-in closet and updated 3-piece ensuite with a glass-enclosed shower. Then the walkout basement takes the house in a whole new direction. Two additional bedrooms, a third full bathroom, a large recreation room, laundry and a workshop create excellent in-law potential and give older children, extended family or overnight guests a floor of their own. The recreation room opens straight to the interlock patio and hard-top gazebo, where summer evenings can stretch out among colourful gardens and mature trees. An attached double garage with a storage loft and driveway parking for four adds valuable room for vehicles, tools and seasonal gear.
Key facts
Property details
Rooms & baths
Building & utilities
Parking
Lot
Financial
Mortgage calculator
Location
Market Overview
Barrie
Listing data provided by the Toronto Regional Real Estate Board (TRREB).
Similar properties






The listing data is provided under copyright by the Toronto Regional Real Estate Board (TRREB). The listing data is deemed reliable but is not guaranteed accurate by TRREB. The trademarks MLS®, Multiple Listing Service® and the associated logos are owned by The Canadian Real Estate Association (CREA) and identify the quality of services provided by real estate professionals who are members of CREA.
Last updated: September 19, 2026.