
10 McAush Street
Rural Barrie Southeast · Barrie · ON · L9V 0V6
On market 4 days
About this property
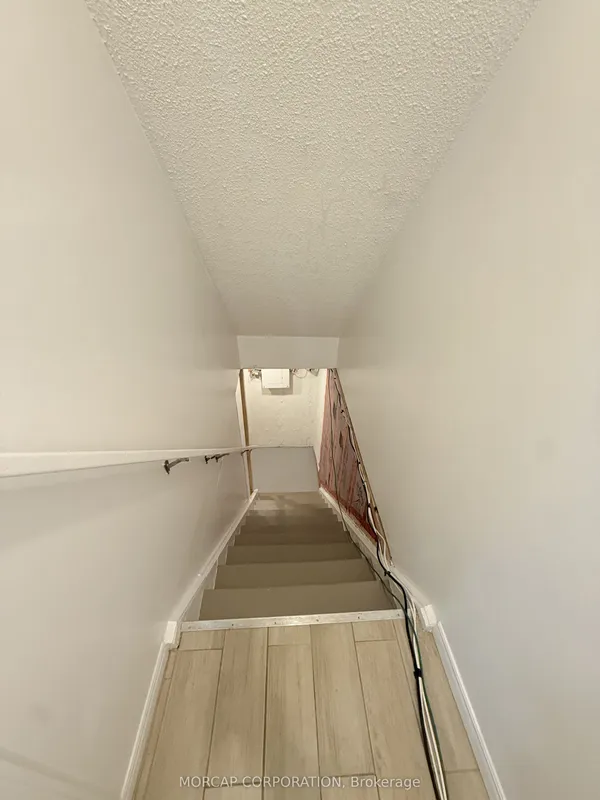
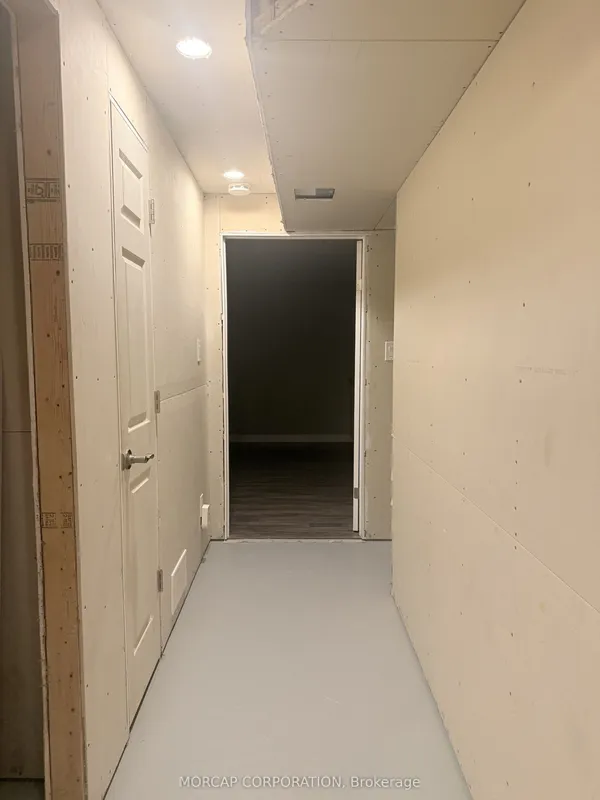
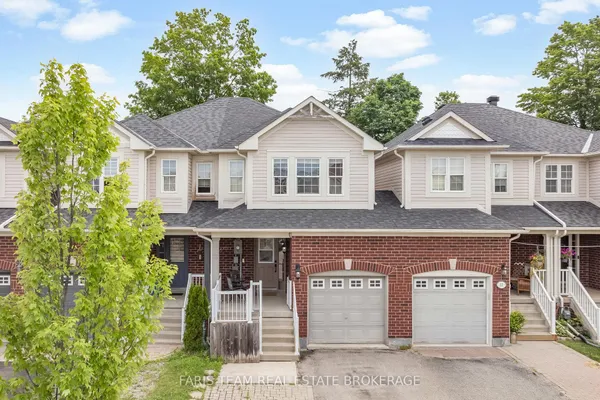
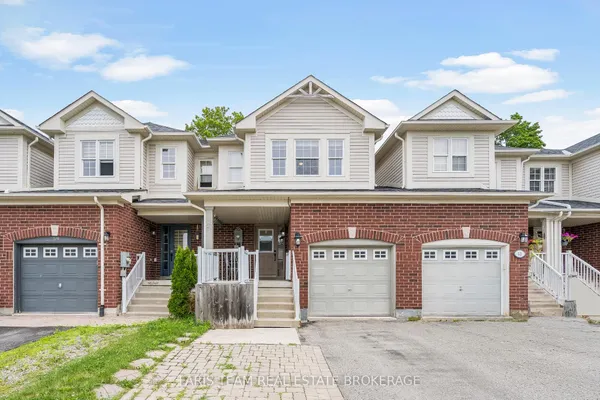
Welcome to Hewitt's Gate - brand new and bright, a townhome built for comfort, day and night. Natural hardwood floors stretch across the main level, where the kitchen shines with modern flat-panel doors and quartz countertops in on-trend colours. A powder room on the main floor keeps things practical. Upstairs, two full bathrooms - including a four-piece en-suite - serve the bedrooms, with plush carpeting underfoot and a large walk-in closet in the primary bedroom! This brand-new build carries a Tarion warranty and quality craftsmanship from a very reputable builder. The unfinished basement is yours to customize. Grass to be planted and driveway to be paved. Hewitt's Gate - come see, come stay, your brand-new home, starting today.
Key facts
Property details
Rooms & baths
Building & utilities
Parking
Lot
Rooms
6 rooms on 3 level s
| Type | Dimensions | Features |
|---|---|---|
| Main | ||
| Great Room | 11' × 10' | Hardwood FloorLarge Window |
| Second | ||
| Primary Bedroom | 13' × 14'11" | Large Window4 Pc Ensuite |
| Bedroom 2 | 9' × 9'3" | Large WindowB/I Closet |
| Bedroom 3 | 8'9" × 9'7" | Large WindowB/I Closet |
| Laundry | 4' × 5' | |
| Other | ||
| Kitchen | 7'4" × 14'6" | Quartz CounterSliding Doors |
Mortgage calculator
Location
Market Overview
Barrie
Listing data provided by the Toronto Regional Real Estate Board (TRREB).
Similar properties
The listing data is provided under copyright by the Toronto Regional Real Estate Board (TRREB). The listing data is deemed reliable but is not guaranteed accurate by TRREB. The trademarks MLS®, Multiple Listing Service® and the associated logos are owned by The Canadian Real Estate Association (CREA) and identify the quality of services provided by real estate professionals who are members of CREA.
Last updated: September 19, 2026.