
397 FERNDALE Drive S
Ardagh · Barrie · ON · L4N 0M1
On market 2 days
About this property
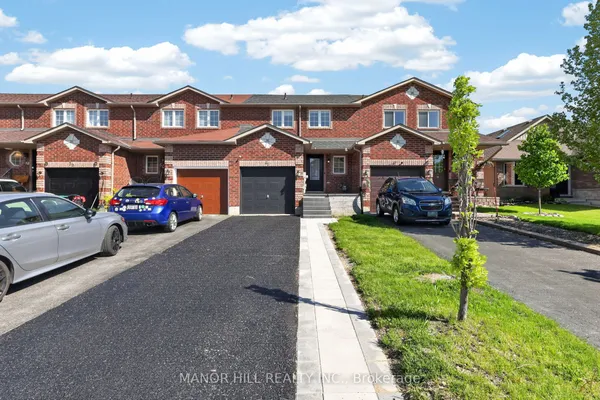
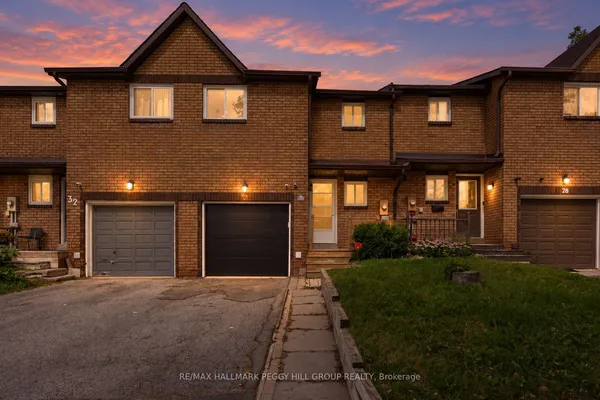
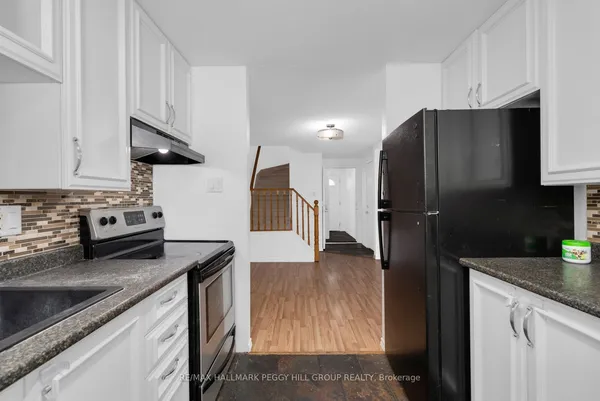
Welcome to this bright and inviting South Barrie freehold townhome, ideally located close to shopping, schools, parks and public transportation. Numerous interior updates have already been started, providing an excellent opportunity for the next owner to complete the finishing touches and make the home truly their own. The sun-filled eat-in kitchen features a walk-out to an impressive 20' x 16' deck, overlooking a fully fenced backyard with extensive landscaping, mature greenery and plenty of outdoor space for relaxing and entertaining. The primary bedroom offers a walk-in closet and convenient semi-ensuite access. The unfinished basement provides excellent potential for additional living space, a recreation room, home office or gym. With many improvements already underway, extensive outdoor landscaping and a great South Barrie location, this home offers plenty of opportunity to add your own finishing touches and build equity.
Key facts
Property details
Rooms & baths
Building & utilities
Parking
Lot
Financial
Rooms
5 rooms on 2 level s
| Type | Dimensions | Features |
|---|---|---|
| Main | ||
| Kitchen | 8'4" × 16'4" | |
| Living Room | 12'10" × 15'10" | |
| Second | ||
| Primary Bedroom | 11' × 16'9" | |
| Bedroom | 12'1" × 8'9" | |
| Bedroom | 8'8" × 10'4" | |
Mortgage calculator
Location
Market Overview
Barrie
Listing data provided by the Toronto Regional Real Estate Board (TRREB).
Similar properties
The listing data is provided under copyright by the Toronto Regional Real Estate Board (TRREB). The listing data is deemed reliable but is not guaranteed accurate by TRREB. The trademarks MLS®, Multiple Listing Service® and the associated logos are owned by The Canadian Real Estate Association (CREA) and identify the quality of services provided by real estate professionals who are members of CREA.
Last updated: September 19, 2026.