
4 Spice Way
Rural Barrie Southeast · Barrie · ON · L9J 0M2
On market 9 days
About this property
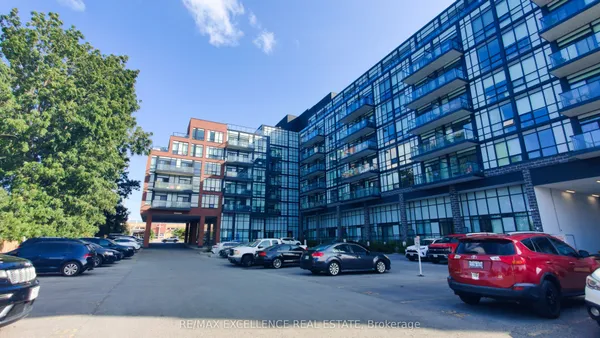
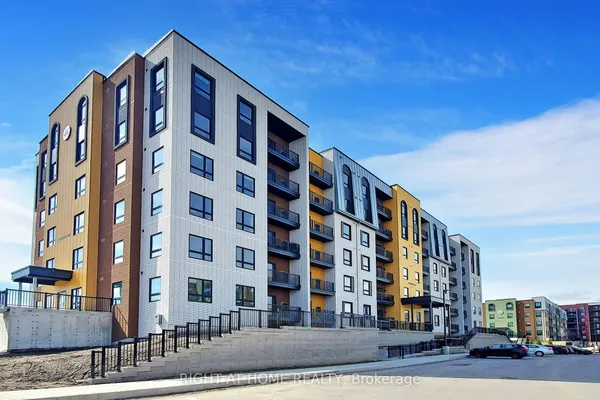
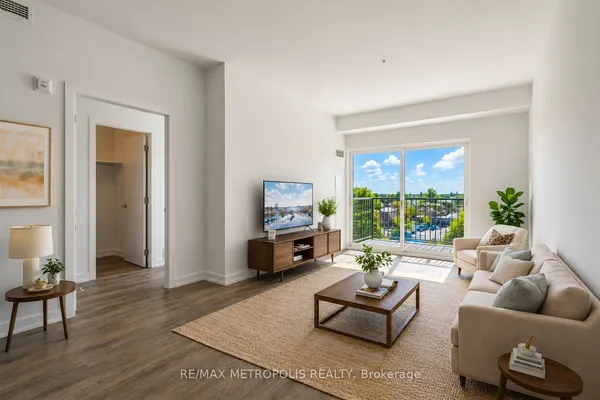
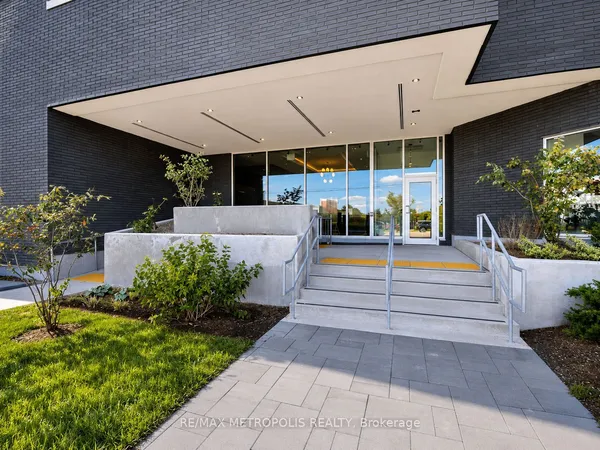
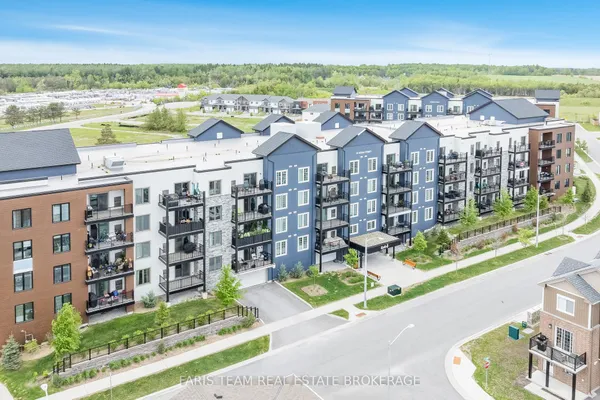
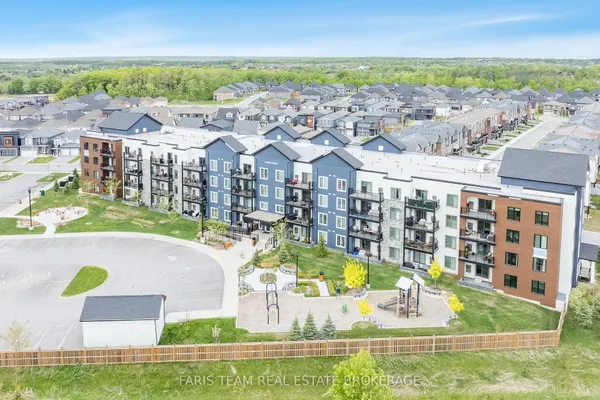
Top 5 Reasons You Will Love This Condo: 1) Welcome to the SUMAC building, a modern condominium built in 2022, featuring a bright and spacious corner unit with panoramic views of Barrie and desirable northern exposure, filling the home with natural light throughout the day, complemented by a lovely balcony with northern views and a pet friendly building 2) Beautifully maintained unit with a contemporary kitchen featuring stainless-steel appliances, elegant granite countertops, and a double sink, a full-size washer and dryer, and a natural gas hookup for your barbeque on the private balcony, perfect for outdoor entertaining 3) Generously sized primary bedroom offering double closets, a large window, and a private ensuite complete with a walk-in shower, while the spacious second bedroom includes a full closet, and the versatile third bedroom or den features both side and front-facing windows, making it ideal as a home office, guest room, or nursery 4) Enjoy the expansive open-concept layout connecting the living room, dining area, and balcony, creating exceptional flow and functionality throughout this bright, airy, and very spacious unit 5) Additional features include underground parking space #51 and a dedicated storage locker providing plenty of extra storage space. 1,282 fin.sq.ft.
Key facts
Property details
Rooms & baths
Parking
Condo details
Financial
Mortgage calculator
Location
Market Overview
Barrie
Listing data provided by the Toronto Regional Real Estate Board (TRREB).
Similar properties
The listing data is provided under copyright by the Toronto Regional Real Estate Board (TRREB). The listing data is deemed reliable but is not guaranteed accurate by TRREB. The trademarks MLS®, Multiple Listing Service® and the associated logos are owned by The Canadian Real Estate Association (CREA) and identify the quality of services provided by real estate professionals who are members of CREA.
Last updated: September 19, 2026.