
681 Yonge Street
Painswick South · Barrie · ON · L4N 4E8
On market 2 days
About this property
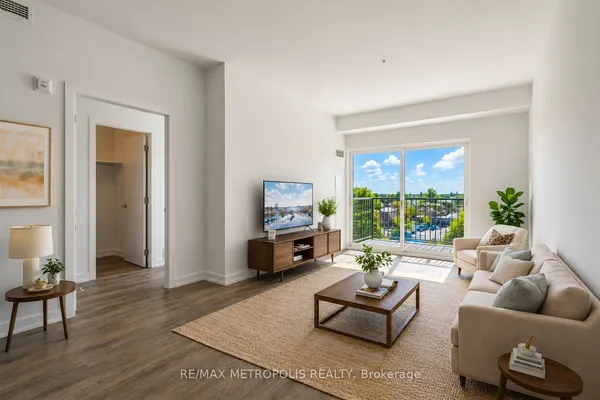
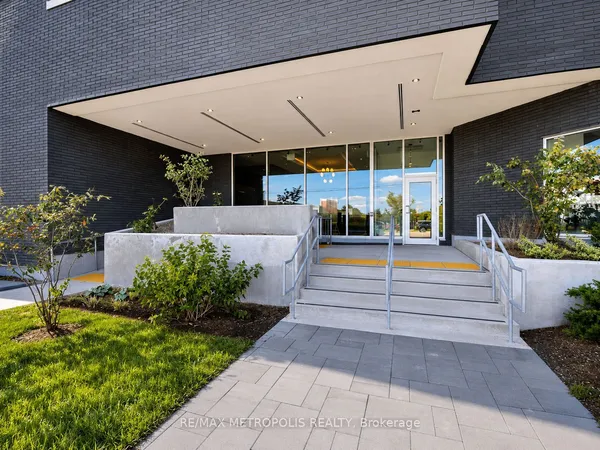
Welcome to this beautifully appointed 1-bedroom, 1-bathroom suite at 681 Yonge Street! This bright and inviting home features a functional open-concept layout with 9' ceilings, smooth ceilings, stainless steel appliances, quartz countertops, stylish tiled backsplash. Enjoy the convenience of one surface parking space and one locker, both included, providing excellent everyday convenience and additional storage. Residents can also enjoy fantastic building amenities including a rooftop terrace with BBQs and lounge areas, party room, fully equipped fitness center, and part-time concierge service. Ideally located close to Barrie's beautiful waterfront and two nearby beaches, offering plenty of opportunities for relaxing walks, outdoor activities, and enjoying the lakeside lifestyle. Just minutes from the GO Station, Highway 400, shopping, restaurants, parks, schools, and everyday amenities, this location offers exceptional convenience for both commuters and residents. A fantastic opportunity for first-time buyers, downsizers, or investors looking for a stylish, low-maintenance home in a desirable Barrie location. Don't miss the opportunity to make this wonderful suite your new home!
Key facts
Property details
Rooms & baths
Parking
Condo details
Financial
Mortgage calculator
Location
Market Overview
Barrie
Listing data provided by the Toronto Regional Real Estate Board (TRREB).
Similar properties
The listing data is provided under copyright by the Toronto Regional Real Estate Board (TRREB). The listing data is deemed reliable but is not guaranteed accurate by TRREB. The trademarks MLS®, Multiple Listing Service® and the associated logos are owned by The Canadian Real Estate Association (CREA) and identify the quality of services provided by real estate professionals who are members of CREA.
Last updated: September 19, 2026.