
12 Hylton Drive
Rural Barrie Southeast · Barrie · ON · L9J 0W5
On market 9 days
About this property
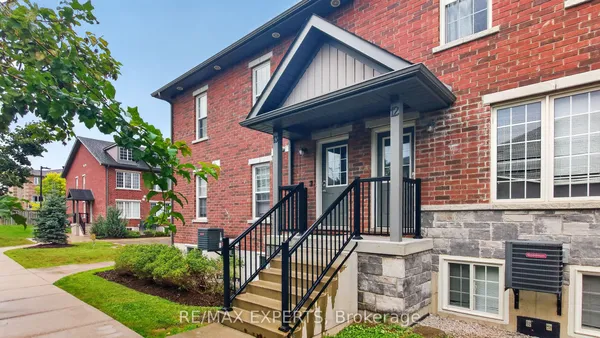
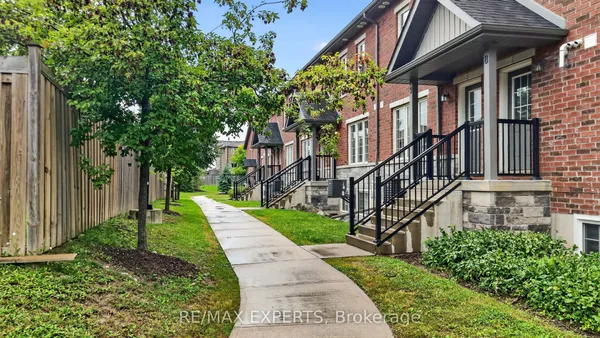
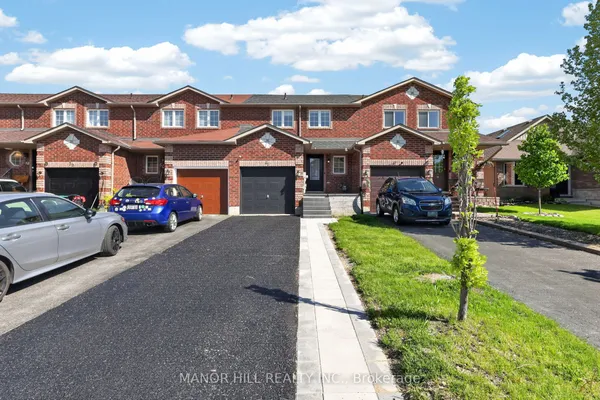
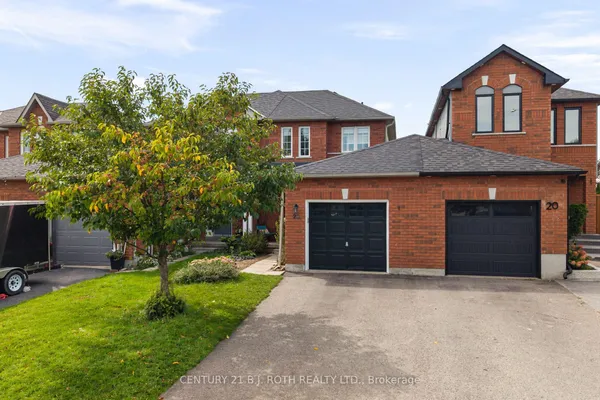
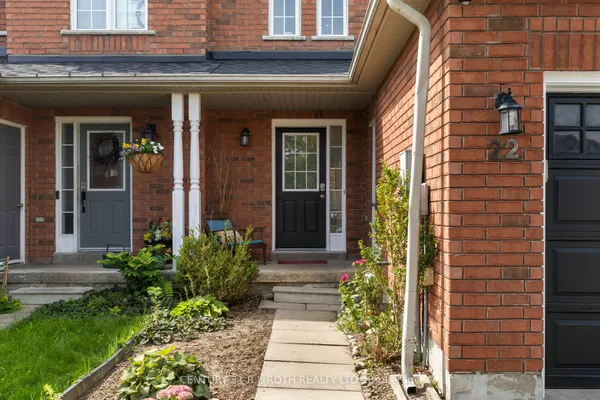
Discover luxury living in Barrie with this beautifully crafted townhouse. Situated in a peaceful neighborhood, this spacious home boasts 3 elegantly designed bedrooms, each with generous closets. The master bedroom offers a private ensuite and a walk-in closet, making it an ideal retreat for families who value both comfort and style. Conveniently located close to top-rated schools, the GO station, and vibrant shopping plazas, this townhouse ensures a seamless and connected lifestyle. With high-end finishes throughout and expansive living spaces perfect for relaxation, this home is designed to elevate your living experience.
Key facts
Property details
Rooms & baths
Building & utilities
Parking
Lot
Financial
Rooms
9 rooms on 2 level s
| Type | Dimensions | Features |
|---|---|---|
| Main | ||
| Bathroom | 5' × 3'4" | 2 Pc Bath |
| Great Room | 10' × 15'5" | |
| Kitchen | 8'8" × 7'6" | |
| Breakfast | 8'8" × 8'5" | |
| Second | ||
| Primary Bedroom | 13' × 13'4" | Hardwood FloorWalk-In Closet(s) |
| Bathroom | 5' × 7' | 4 Pc Bath |
| Bathroom | 5' × 8' | 3 Pc Bath |
| Bedroom | 9'8" × 11' | Hardwood Floor |
| Bedroom | 9'1" × 9'5" | Hardwood Floor |
Mortgage calculator
Location
Market Overview
Barrie
Listing data provided by the Toronto Regional Real Estate Board (TRREB).
Similar properties
The listing data is provided under copyright by the Toronto Regional Real Estate Board (TRREB). The listing data is deemed reliable but is not guaranteed accurate by TRREB. The trademarks MLS®, Multiple Listing Service® and the associated logos are owned by The Canadian Real Estate Association (CREA) and identify the quality of services provided by real estate professionals who are members of CREA.
Last updated: September 19, 2026.